Welcome to 14 Wildrose Drive in Willow Springs, Sylvan Lake! This attached side-by-side bungalow half duplex offers 1,212 sq ft of bright main-floor living with 2 bedrooms up, including a primary suite with a 3-piece ensuite, plus a 4-piece main bath and a spacious living and dining area. Added bonus of main floor laundry. The full basement is partially finished with a third bedroom, a versatile den, a 3-piece bath, and an expansive games room — plenty of space to spread out or make your own. Updates include vinyl windows, custom blinds, ceiling fans, and closet organizers throughout. Outside, enjoy a low-maintenance yard and a deck off the back, with a bike path leading right to the green space and environmental reserve behind — a peaceful, private setting you'll never tire of. The double attached garage plus driveway offer parking for 4. Location is everything, and Willow Springs delivers! Walking distance to the beach, golf course, and downtown Sylvan Lake, with schools, shopping, sidewalks, and walking/bike paths all close by — this home puts you steps from everything Sylvan Lake has to offer.
For sale
C$380,000
14 E Wildrose Dr, Sylvan Lake, AB T4S 1G4
3beds
1,212sqft
Semi Detached (Half Duplex)
Built in 1993
-- sqft lot
$-- Zestimate®
C$313/sqft
C$-- HOA
What's special
Main floor laundryVersatile denExpansive games roomVinyl windowsCustom blindsCeiling fansCloset organizers throughout
- 16 hours
- 6
- 0
Zillow last checked:
Listing updated:
Listed by:
Emma Dufresne, Associate,
Coldwell Banker Ontrack Realty
Source: courtesy of Pillar9 System,MLS®#: A2340490 Originating MLS®#: Central Alberta
Originating MLS®#: Central AlbertaFacts & features
Interior
Bedrooms & bathrooms
- Bedrooms: 3
- Bathrooms: 3
- Full bathrooms: 3
Bedroom
- Level: Main
- Dimensions: 10`3" x 16`2"
Other
- Level: Main
- Dimensions: 12`5" x 14`8"
Bedroom
- Level: Basement
- Dimensions: 10`8" x 14`3"
Other
- Level: Main
- Dimensions: 8`10" x 4`11"
Other
- Level: Basement
- Dimensions: 10`9" x 6`1"
Other
- Level: Main
- Dimensions: 6`10" x 8`6"
Den
- Level: Basement
- Dimensions: 11`3" x 9`11"
Dining room
- Level: Main
- Dimensions: 10`0" x 11`11"
Other
- Level: Basement
- Dimensions: 7`2" x 6`8"
Game room
- Level: Basement
- Dimensions: 23`2" x 20`9"
Kitchen
- Level: Main
- Dimensions: 10`0" x 9`5"
Living room
- Level: Main
- Dimensions: 14`1" x 18`11"
Heating
- Forced Air
Cooling
- None
Appliances
- Included: Dishwasher, Electric Stove, Microwave, Refrigerator, Washer/Dryer
- Laundry: Main Level
Features
- Ceiling Fan(s), Closet Organizers
- Flooring: Laminate
- Windows: Vinyl Windows, Window Coverings
- Basement: Full
- Has fireplace: No
- Common walls with other units/homes: 1 Common Wall
Interior area
- Total interior livable area: 1,212 sqft
Video & virtual tour
Property
Parking
- Total spaces: 4
- Parking features: Double Garage Attached
- Attached garage spaces: 2
Features
- Levels: One
- Stories: 1
- Patio & porch: Deck
- Exterior features: Other
- Fencing: None
- Frontage length: 9.14M 30`0"
Lot
- Size: 3,484 Square Feet
- Features: See Remarks
Details
- Parcel number: 113142162
- Zoning: R2
Construction
Type & style
- Home type: MultiFamily
- Architectural style: Bungalow
- Property subtype: Semi Detached (Half Duplex)
- Attached to another structure: Yes
Materials
- Vinyl Siding, Wood Frame
- Foundation: Concrete Perimeter
- Roof: Asphalt Shingle
Condition
- New construction: No
- Year built: 1993
Community & HOA
Community
- Features: Fishing, Golf, Lake, Park, Playground, Sidewalks, Street Lights
- Subdivision: Willow Springs
HOA
- Has HOA: No
Location
- Region: Sylvan Lake
Financial & listing details
- Price per square foot: C$313/sqft
- Date on market: 8/28/2026
- Inclusions: Garage Door Controller
Price history
Price history is unavailable.
Public tax history
Tax history is unavailable.
Climate risks
Neighborhood: T4S
Nearby schools
GreatSchools rating
No schools nearby
We couldn't find any schools near this home.
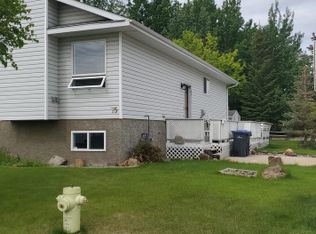
- C$1,7953 bd3 ba-- sqft75 Willow Springs Cres, Sylvan Lake, AB T4S1G3For Rent
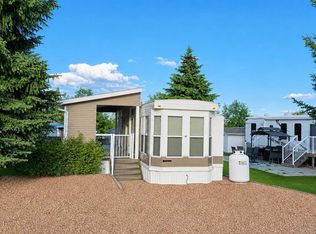
- C$349,9003 bd2 ba1.4k sqft5301 N Windward Pl #7, Sylvan Lake, AB T4S0H5For Sale

- C$694,9005 bd4 ba2.1k sqft49 NE Willow Springs Cres, Sylvan Lake, AB T4S1G3For Sale

- C$129,9003,049 sqft45 Points W, Sylvan Lake, AB T4S1T3Lot/Land
Similar homes
- C$315,0004 bd2 ba1k sqft3809 NW 50th Ave, Sylvan Lake, AB T4S 1B6For Sale
 MLS ID #A2340401, Garret Cook, Associate, Exp Realty - Red Deer. courtesy of Pillar9 System
 - C$419,9004 bd2 ba1k sqft4412 N 45th Ave, Sylvan Lake, AB T4S 1K6For Sale
 MLS ID #A2340078, Amanda Blake, Broker, Lime Green Realty Central. courtesy of Pillar9 System
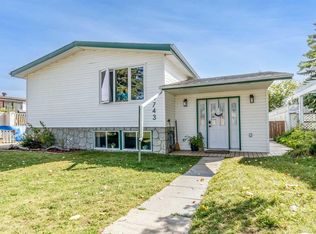
 - C$425,0005 bd3 ba1.4k sqft4743 W 47th St, Sylvan Lake, AB T4S 1M8For Sale
 MLS ID #A2339819, Joan Barnes, Associate, Royal Lepage Network Realty Corp.. courtesy of Pillar9 System
 - C$380,0003 bd3 ba1k sqft59 W Lodge Pl, Sylvan Lake, AB T4S 2N2For Sale
 MLS ID #A2333636, Shaun Steen, Associate, Re/Max Real Estate Central Alberta. courtesy of Pillar9 System
