If you’ve been looking for a bright, inviting home in Sylvan Lake with a functional layout and room to grow, this fully finished 1,100 Sq.Ft. Bi-Level in Hewlett Park could be a great fit. Built in 2001, the home offers 4 Bedrooms and 3 Bathrooms, making it an ideal option for couples or young families looking to enjoy everything that comes with living in a vibrant lake community. The main floor is filled with natural light and features a spacious Kitchen with plenty of counter space, a comfortable Living Room with hardwood flooring, and the convenience of main floor Laundry. The Primary Bedroom includes its own Ensuite, while an additional Bedroom and Bathroom complete the main floor. Downstairs, the fully finished lower level provides plenty of additional living space with a spacious Rec Room, 2 additional Bedrooms, another Bathroom, new flooring, and storage in the Utility Room. An attached heated Garage and oversized front driveway provide plenty of parking and everyday convenience. Outside, the beautiful backyard features mature trees, some updated fencing, a large storage shed, and a deck off the Kitchen that’s perfect for enjoying your morning coffee or relaxing at the end of the day. Located in the established Hewlett Park neighborhood on the east side of Sylvan Lake, this move-in ready home offers a comfortable setting close to the amenities of town and not too far from the lake, giving you the opportunity to enjoy the lake lifestyle the town is known for.
For sale
C$425,000
3 W Hagerman Rd, Sylvan Lake, AB T4S 2K3
4beds
1,100sqft
Single Family Residence
Built in 2001
5,227 Square Feet Lot
$-- Zestimate®
C$386/sqft
C$-- HOA
What's special
Bright inviting homeFunctional layoutMain floor laundryFully finished lower levelSpacious rec roomAttached heated garageOversized front driveway
- 11 hours |
- 4 |
- 0 |
Zillow last checked:
Listing updated:
Listed by:
Twila Reberger, Associate,
Re/Max Real Estate Central Alberta
Source: courtesy of Pillar9 System,MLS®#: A2336738 Originating MLS®#: Central Alberta
Originating MLS®#: Central AlbertaFacts & features
Interior
Bedrooms & bathrooms
- Bedrooms: 4
- Bathrooms: 3
- Full bathrooms: 3
Bedroom
- Level: Main
- Dimensions: 9`3" x 10`2"
Other
- Level: Main
- Dimensions: 12`0" x 13`0"
Bedroom
- Level: Basement
- Dimensions: 11`9" x 11`0"
Bedroom
- Level: Basement
- Dimensions: 11`6" x 9`10"
Other
- Level: Main
- Dimensions: 8`5" x 4`11"
Other
- Level: Basement
- Dimensions: 5`0" x 8`3"
Other
- Level: Main
- Dimensions: 7`6" x 4`11"
Dining room
- Level: Main
- Dimensions: 15`2" x 9`6"
Foyer
- Level: Main
- Dimensions: 7`8" x 9`3"
Other
- Level: Basement
- Dimensions: 13`6" x 13`4"
Game room
- Level: Basement
- Dimensions: 26`9" x 18`10"
Kitchen
- Level: Main
- Dimensions: 12`8" x 10`3"
Living room
- Level: Main
- Dimensions: 11`10" x 14`2"
Heating
- Forced Air
Cooling
- None
Appliances
- Included: Dishwasher, Microwave Hood Fan, Refrigerator, Stove(s), Washer/Dryer
- Laundry: Main Level
Features
- See Remarks
- Flooring: Carpet, Hardwood, Laminate
- Windows: Window Coverings
- Basement: Full
- Has fireplace: No
Interior area
- Total interior livable area: 1,100 sqft
- Finished area above ground: 1,100
- Finished area below ground: 934
Video & virtual tour
Property
Parking
- Total spaces: 4
- Parking features: Double Garage Attached
- Attached garage spaces: 2
Features
- Levels: Bi-Level
- Stories: 1
- Patio & porch: Patio
- Exterior features: Other
- Fencing: Fenced
- Frontage length: 13.42M 44`0"
Lot
- Size: 5,227 Square Feet
- Features: Back Lane, Back Yard, City Lot, Rectangular Lot
Details
- Parcel number: 113181249
- Zoning: R5
Construction
Type & style
- Home type: SingleFamily
- Property subtype: Single Family Residence
Materials
- Vinyl Siding
- Foundation: Concrete Perimeter
- Roof: Asphalt Shingle
Condition
- New construction: No
- Year built: 2001
Community & HOA
Community
- Features: Golf, Lake, Park, Playground, Sidewalks, Street Lights
- Subdivision: Hewlett Park
HOA
- Has HOA: No
Location
- Region: Sylvan Lake
Financial & listing details
- Price per square foot: C$386/sqft
- Date on market: 8/15/2026
- Inclusions: Fridge, STove, Dishwasher, Microwave Hood Fan, Washer, Dryer, All Window Coverings, Garage Door Opener & Remote, Shed, TV Mount, Security Cameras (No contract)
Price history
Price history is unavailable.
Public tax history
Tax history is unavailable.
Climate risks
Neighborhood: T4S
Nearby schools
GreatSchools rating
No schools nearby
We couldn't find any schools near this home.
- C$472,5004 bd2 ba1k sqft10 E Hansen Close, Sylvan Lake, AB T4S2P1For Sale

- C$374,9003 bd2 ba1k sqft80 E Hinshaw Dr, Sylvan Lake, AB T4S2P1For Sale

- C$350,0004 bd1 ba1k sqft28 S Hunter Rd, Sylvan Lake, AB T4S2L6For Sale

- C$419,9004 bd2 ba1k sqft4 N Horne Close, Sylvan Lake, AB T4S0C4For Sale
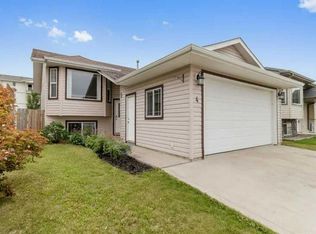
- C$359,9003 bd3 ba1.2k sqft22 N Hawthorn Pl, Sylvan Lake, AB T4S0R8For Sale
- C$438,9003 bd3 ba1.4k sqft9 N Hampton Cres, Sylvan Lake, AB T4S0N2For Sale
- C$429,9005 bd3 ba1.2k sqft68 E Herder Dr, Sylvan Lake, AB T4S1X8For Sale
- C$--3 bd2 ba-- sqft13 Harper Dr #13, Sylvan Lake, AB T4S1T5Off Market
Similar homes
- C$449,9004 bd2 ba1k sqft2 N Rogers Rd, Sylvan Lake, AB T4S 0J8For Sale
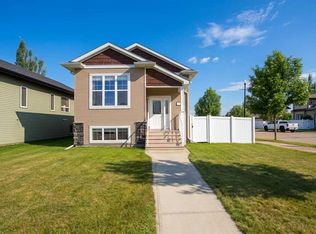 MLS ID #A2336947, Kade Garritty, Associate, Cir Realty. courtesy of Pillar9 System
 - C$419,9004 bd2 ba1k sqft4 N Horne Close, Sylvan Lake, AB T4S 0C4For SaleMLS ID #A2328470, Blair Morris, Associate, Royal Lepage Network Realty Corp.. courtesy of Pillar9 System
- C$429,9005 bd3 ba1.2k sqft68 E Herder Dr, Sylvan Lake, AB T4S 1X8For Sale
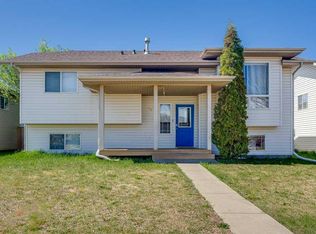 MLS ID #A2299966, Nadine Marchand, Associate, Rcr - Royal Carpet Realty Ltd.. courtesy of Pillar9 System
 - C$438,9003 bd3 ba1.4k sqft9 N Hampton Cres, Sylvan Lake, AB T4S 0N2For Sale
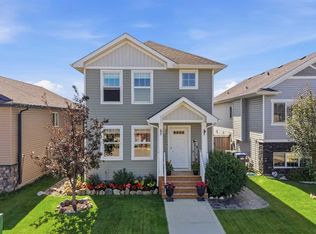 MLS ID #A2334406, Cassie Orlando, Associate, Coldwell Banker Ontrack Realty. courtesy of Pillar9 System
 - C$472,5004 bd2 ba1k sqft10 E Hansen Close, Sylvan Lake, AB T4S 2P1For SaleMLS ID #A2330752, Glen Goodall, Associate, Re/Max Real Estate Central Alberta. courtesy of Pillar9 System
- C$420,0004 bd2 ba1k sqft16 E Willow St, Sylvan Lake, AB T4S 1M1For SaleMLS ID #A2318704, Donna Empringham, Associate, Royal Lepage Network Realty Corp.. courtesy of Pillar9 System
- C$424,9004 bd3 ba1.1k sqft144 N Bowman Cir, Sylvan Lake, AB T4S 0H8For SaleMLS ID #A2332645, Nicole Blair, Associate, Re/Max Real Estate Central Alberta. courtesy of Pillar9 System
- C$425,0004 bd3 ba1.2k sqft19 N Fenwood Close, Sylvan Lake, AB T4S 2K4For SaleMLS ID #A2326341, Lynn Best, Associate, Cir Realty. courtesy of Pillar9 System
- C$374,9003 bd2 ba1k sqft80 E Hinshaw Dr, Sylvan Lake, AB T4S 2P1For SaleMLS ID #A2324485, Kade Garritty, Associate, Cir Realty. courtesy of Pillar9 System
- C$500,0002 bd1 ba811 sqft5011 SW 38th St, Sylvan Lake, AB T4S 1B6For SaleMLS ID #A2336595, Kelly Grant, Associate, Exp Realty. courtesy of Pillar9 System
- C$449,9004 bd4 ba1.5k sqft21 N Regatta Way, Sylvan Lake, AB T4S 0E9For SaleMLS ID #A2334022, Sheri Colford, Associate Broker, Kic Realty. courtesy of Pillar9 System
- C$425,0004 bd2 ba1k sqft4412 N 45th Ave, Sylvan Lake, AB T4S 1K6For SaleMLS ID #A2327312, Amanda Blake, Broker, Lime Green Realty Central. courtesy of Pillar9 System
- C$474,9004 bd3 ba1.1k sqft4 S Harrison Rd, Sylvan Lake, AB T4S 1T4For SaleMLS ID #A2312112, Vivian Sam, Associate, Coldwell Banker Ontrack Realty. courtesy of Pillar9 System
- C$411,9003 bd3 ba1.2k sqft6 E Woodland Close, Sylvan Lake, AB T4S 1L9For SaleMLS ID #A2327396, Pamela Brauer, Associate, Kic Realty. courtesy of Pillar9 System
- C$350,0004 bd1 ba1k sqft28 S Hunter Rd, Sylvan Lake, AB T4S 2L6For SaleMLS ID #A2325928, Donna Empringham, Associate, Royal Lepage Network Realty Corp.. courtesy of Pillar9 System
- C$399,0004 bd3 ba1k sqft4721 W 46th St, Sylvan Lake, AB T4S 1N3For SaleMLS ID #A2297122, Glen Goodall, Associate, Re/Max Real Estate Central Alberta. courtesy of Pillar9 System
- C$500,0002 bd1 ba811 sqft5011 38th St, Sylvan Lake, AB T4S 1B6For SaleMLS ID #E4503681, Nikola Jankovic, Exp Realty. RAE
- C$484,9005 bd3 ba1.4k sqft4640 N 47th St, Sylvan Lake, AB T4S 1L4For SaleMLS ID #A2333727, Quisha Yee, Associate, Royal Lepage Network Realty Corp.. courtesy of Pillar9 System
- C$390,0003 bd3 ba1k sqft59 W Lodge Pl, Sylvan Lake, AB T4S 2N2For SaleMLS ID #A2333636, Shaun Steen, Associate, Re/Max Real Estate Central Alberta. courtesy of Pillar9 System
- C$560,0004 bd3 ba1.1k sqft51 N Fern Glade Cres, Sylvan Lake, AB T4S 1Z5For SaleMLS ID #A2334779, Cassie Orlando, Associate, Coldwell Banker Ontrack Realty. courtesy of Pillar9 System
