Welcome to a home where pride of ownership is evident from the moment you arrive. Perfectly situated in one of Sylvan Lake's most sought after neighbourhoods, you'll enjoy the best of both worlds, a peaceful community where neighbours genuinely look out for one another, and the lake is just a 5 minute walk from your front door. Imagine morning walks along the shoreline, sunset strolls, and spending your summer days enjoying everything Sylvan Lake has to offer, all without ever needing to drive. Step inside and you'll immediately appreciate the meticulous care this home has received. Every space feels fresh, bright, and exceptionally well maintained, creating a truly move in ready experience. Offering three spacious bedrooms, this home provides the perfect balance of comfort and functionality for families, professionals, or anyone looking for extra space. The undeveloped basement is a blank canvas waiting for your vision. Whether you dream of additional bedrooms, a home theatre, fitness room, games room, or the ultimate family retreat, you'll have the opportunity to create a space that's perfectly tailored to your lifestyle. The backyard is where this property truly becomes unforgettable. Thoughtfully designed with every detail in mind, this private outdoor oasis is ideal for relaxing, entertaining, or simply enjoying Alberta's beautiful seasons. With no neighbours directly behind you, you'll appreciate the added privacy and peaceful setting that makes this property so special. This isn't just a house, it's a home that has been lovingly maintained and thoughtfully cared for. From the welcoming neighbourhood and immaculate interior to the incredible backyard and unbeatable location just a short 5 minute walk to the lake, every detail invites you to slow down, settle in, and enjoy the Sylvan Lake lifestyle. Homes offering this level of care, privacy, and location don't come along often.
For sale
C$438,900
9 N Hampton Cres, Sylvan Lake, AB T4S 0N2
3beds
1,491sqft
Single Family Residence
Built in 2015
3,920 Square Feet Lot
$-- Zestimate®
C$294/sqft
C$-- HOA
What's special
Three spacious bedroomsPrivate outdoor oasisImmaculate interiorIncredible backyard
- 6 hours |
- 4 |
- 0 |
Zillow last checked:
Listing updated:
Listed by:
Cassie Orlando, Associate,
Coldwell Banker Ontrack Realty,
Stephanie Sanchez, Associate,
Coldwell Banker Ontrack Realty
Source: courtesy of Pillar9 System,MLS®#: A2334406 Originating MLS®#: Central Alberta
Originating MLS®#: Central AlbertaFacts & features
Interior
Bedrooms & bathrooms
- Bedrooms: 3
- Bathrooms: 3
- Full bathrooms: 2
- 1/2 bathrooms: 1
Bedroom
- Level: Second
- Dimensions: 9`9" x 10`1"
Bedroom
- Level: Second
- Dimensions: 9`11" x 10`2"
Other
- Level: Second
- Dimensions: 12`10" x 11`9"
Other
- Level: Main
- Dimensions: 4`10" x 5`6"
Other
- Level: Second
- Dimensions: 9`0" x 4`11"
Other
- Level: Second
- Dimensions: 6`10" x 6`7"
Dining room
- Level: Main
- Dimensions: 10`10" x 12`0"
Other
- Level: Basement
- Dimensions: 9`7" x 3`9"
Kitchen
- Level: Main
- Dimensions: 13`2" x 10`11"
Living room
- Level: Main
- Dimensions: 15`9" x 13`0"
Storage
- Level: Basement
- Dimensions: 19`1" x 29`0"
Heating
- In Floor Roughed-In, Forced Air
Cooling
- Central Air
Appliances
- Included: Dishwasher, Microwave, Refrigerator, Stove(s), Washer/Dryer
- Laundry: In Basement
Features
- Kitchen Island, Laminate Counters, Walk-In Closet(s)
- Flooring: Carpet, Laminate, Tile
- Basement: Full
- Has fireplace: No
Interior area
- Total interior livable area: 1,491 sqft
Video & virtual tour
Property
Parking
- Total spaces: 3
- Parking features: Off Street, Parking Pad
- Has uncovered spaces: Yes
Features
- Levels: Two,2 Storey
- Stories: 1
- Patio & porch: Deck, Patio
- Exterior features: Private Yard
- Fencing: Fenced
- Frontage length: 10.36M 34`0"
Lot
- Size: 3,920 Square Feet
- Features: Back Lane, Back Yard, Standard Shaped Lot
Details
- Parcel number: 113203297
- Zoning: R5
Construction
Type & style
- Home type: SingleFamily
- Property subtype: Single Family Residence
Materials
- Vinyl Siding, Wood Frame
- Foundation: Concrete Perimeter
- Roof: Asphalt Shingle
Condition
- New construction: No
- Year built: 2015
Community & HOA
Community
- Features: Lake
- Subdivision: Hampton Pointe
HOA
- Has HOA: No
Location
- Region: Sylvan Lake
Financial & listing details
- Price per square foot: C$294/sqft
- Date on market: 8/6/2026
- Inclusions: n/a
C
Cassie Orlando, Associate
(403) 392-8488
By pressing Contact Agent, you agree that the real estate professional identified above may call/text you about your search, which may involve use of automated means and pre-recorded/artificial voices. You don't need to consent as a condition of buying any property, goods, or services. Message/data rates may apply. You also agree to our Terms of Use. Zillow does not endorse any real estate professionals. We may share information about your recent and future site activity with your agent to help them understand what you're looking for in a home.
Price history
Price history is unavailable.
Public tax history
Tax history is unavailable.
Climate risks
Neighborhood: T4S
Nearby schools
GreatSchools rating
No schools nearby
We couldn't find any schools near this home.
- C$350,0004 bd1 ba1k sqft28 S Hunter Rd, Sylvan Lake, AB T4S2L6For Sale

- C$359,9003 bd3 ba1.2k sqft22 N Hawthorn Pl, Sylvan Lake, AB T4S0R8For Sale

- C$392,5003 bd4 ba1.2k sqft17 N Hawthorn Pl, Sylvan Lake, AB T4S0R8For Sale
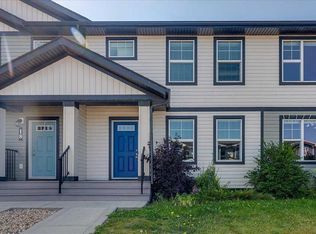
- C$374,9003 bd2 ba1k sqft80 E Hinshaw Dr, Sylvan Lake, AB T4S2P1For Sale

- C$484,9003 bd3 ba1.5k sqft125 W Hampton Cres, Sylvan Lake, AB T4S0N2New Construction
- C$419,9004 bd2 ba1k sqft4 N Horne Close, Sylvan Lake, AB T4S0C4For Sale
- C$472,5004 bd2 ba1k sqft10 E Hansen Close, Sylvan Lake, AB T4S2P1For Sale
- C$615,0004 bd2 ba1.7k sqft3602 50th Ave, Sylvan Lake, AB T4S1B2For Sale
Similar homes
- C$484,9003 bd3 ba1.5k sqft125 W Hampton Cres, Sylvan Lake, AB T4S 0N2New Construction
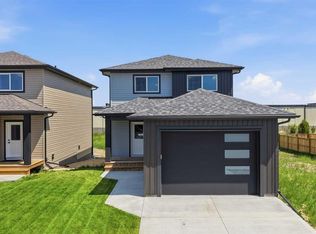 MLS ID #A2325168, Darcy Rosie, Associate, Cir Realty. courtesy of Pillar9 System
 - C$429,9004 bd3 ba1.1k sqft144 N Bowman Cir, Sylvan Lake, AB T4S 0H8For Sale
 MLS ID #A2332645, Nicole Blair, Associate, Re/Max Real Estate Central Alberta. courtesy of Pillar9 System
 - C$500,0005 bd3 ba1.3k sqft6 S Firdale Dr, Sylvan Lake, AB T4S 2H9For Sale
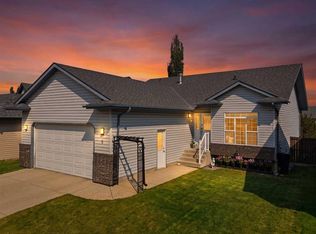 MLS ID #A2333618, John Cloke, Associate, Century 21 Maximum. courtesy of Pillar9 System
 - C$484,9005 bd3 ba1.4k sqft4640 N 47th St, Sylvan Lake, AB T4S 1L4For Sale
 MLS ID #A2333727, Quisha Yee, Associate, Royal Lepage Network Realty Corp.. courtesy of Pillar9 System
 - C$529,9005 bd3 ba1.2k sqft70 W Rozier Close, Sylvan Lake, AB T4S 0B7For SaleMLS ID #A2333499, Jane Wierzba, Associate, Re/Max Real Estate Central Alberta. courtesy of Pillar9 System
- C$425,0004 bd3 ba1.2k sqft19 N Fenwood Close, Sylvan Lake, AB T4S 2K4For SaleMLS ID #A2326341, Lynn Best, Associate, Cir Realty. courtesy of Pillar9 System
- C$379,9003 bd2 ba1.2k sqft42 W Reid Ct, Sylvan Lake, AB T4S 0L9For SaleMLS ID #A2332725, James Torrens, Associate, Real Broker. courtesy of Pillar9 System
- C$359,9003 bd3 ba1.2k sqft22 N Hawthorn Pl, Sylvan Lake, AB T4S 0R8For SaleMLS ID #A2314362, Sheri Colford, Associate Broker, Kic Realty. courtesy of Pillar9 System
- C$385,0003 bd3 ba1.1k sqft14 E Reid Ct, Sylvan Lake, AB T4S 0L9For SaleMLS ID #A2331935, Nicole Bett, Associate, Coldwell Banker Ontrack Realty. courtesy of Pillar9 System
- C$489,9994 bd3 ba1.1k sqft19 E Lambertson Pl, Sylvan Lake, AB T4S 2P9For SaleMLS ID #A2331726, Karen Dorval, Associate, Red Key Realty & Property Management. courtesy of Pillar9 System
- C$339,9003 bd4 ba1.3k sqft4603 S Ryders Ridge Blvd #15, Sylvan Lake, AB T4S 0G6For SaleMLS ID #A2331137, Caroline Boivin, Associate, Re/Max Real Estate Central Alberta. courtesy of Pillar9 System
- C$549,9004 bd3 ba1.2k sqft34 E Wilkinson Cir, Sylvan Lake, AB T4S 2N8For SaleMLS ID #A2332407, Emma Dufresne, Associate, Coldwell Banker Ontrack Realty. courtesy of Pillar9 System
- C$539,9005 bd4 ba1.7k sqft5 NW Lambertson Pl, Sylvan Lake, AB T4S 2P9For SaleMLS ID #A2331597, Viviana Dal Cengio, Associate, Real Broker. courtesy of Pillar9 System
- C$569,9003 bd3 ba1.6k sqft44 N Cole Way, Sylvan Lake, AB T4S 0L5For SaleMLS ID #A2324468, Darcy Rosie, Associate, Cir Realty. courtesy of Pillar9 System
- C$599,9004 bd3 ba1.3k sqft8 N Pritchard Close, Sylvan Lake, AB T4S 1W3For SaleMLS ID #A2332503, Darcie Downey, Associate, Cir Realty. courtesy of Pillar9 System
- C$494,7775 bd3 ba1.2k sqft73 W Ogilvie Close, Red Deer, AB T4P 3X7For SaleMLS ID #A2334330, Penny Kander, Associate, Realty Executives Alberta Elite. courtesy of Pillar9 System
- C$509,9005 bd3 ba1.4k sqft36 N Cameron Close, Sylvan Lake, AB T4S 0N5For SaleMLS ID #A2326909, Glenn Christiansen, Associate, Coldwell Banker Vision Realty. courtesy of Pillar9 System
- C$334,9003 bd3 ba1.1k sqft6 E Reid Ct, Sylvan Lake, AB T4S 0L9For SaleMLS ID #A2328295, Kade Garritty, Associate, Cir Realty. courtesy of Pillar9 System
- C$369,9003 bd3 ba827 sqft4078 E Ryders Ridge Blvd, Sylvan Lake, AB T4S 0T5For SaleMLS ID #A2325035, Stacy Pickard, Associate, Red Key Realty & Property Management. courtesy of Pillar9 System
- C$339,0003 bd3 ba1.1k sqft92 E Bowman Cir, Sylvan Lake, AB T4S 0H7For SaleMLS ID #A2325099, Brittany Silbernagel, Associate, Royal Lepage Network Realty Corp.. courtesy of Pillar9 System
