Welcome to this well-maintained 5 bedroom, 3 bathroom bungalow located in the sought-after Fox Run neighbourhood of Sylvan Lake. Offering a functional layout, quality updates, and an excellent location, this home is perfect for families looking for space and comfort. The bright main floor features durable laminate flooring throughout, a spacious living area, and an inviting kitchen complete with a breakfast bar, corner pantry, stainless steel appliances, and updated light fixtures. The primary bedroom offers a walk-in closet and a private 4-piece ensuite featuring a relaxing jetted tub. Two additional bedrooms and another full bathroom complete the main level. Downstairs, the fully finished basement provides even more living space with two additional bedrooms, a 4-piece bathroom, a large family room, and the added comfort of in-floor heat. A high-efficiency furnace helps keep utility costs down while providing year round comfort. Outside, you'll appreciate the attached garage, fully landscaped and fenced backyard, and newer shingles replaced in 2021. Conveniently located just steps from Fox Run School, Sixty West, Gulls Stadium, parks, and walking trails, this home offers the perfect combination of family-friendly living and everyday convenience.
For sale
C$500,000
6 S Firdale Dr, Sylvan Lake, AB T4S 2H9
5beds
1,305sqft
Single Family Residence
Built in 2002
6,098 Square Feet Lot
$-- Zestimate®
C$383/sqft
C$-- HOA
What's special
Functional layoutQuality updatesBright main floorDurable laminate flooring throughoutInviting kitchenBreakfast barCorner pantry
- 6 hours |
- 2 |
- 1 |
Zillow last checked:
Listing updated:
Listed by:
John Cloke, Associate,
Century 21 Maximum,
Melissa Morin, Associate,
Century 21 Maximum
Source: courtesy of Pillar9 System,MLS®#: A2333618 Originating MLS®#: Central Alberta
Originating MLS®#: Central AlbertaFacts & features
Interior
Bedrooms & bathrooms
- Bedrooms: 5
- Bathrooms: 3
- Full bathrooms: 3
Other
- Level: Main
- Dimensions: 13`3" x 14`5"
Bedroom
- Level: Main
- Dimensions: 12`5" x 9`0"
Bedroom
- Level: Main
- Dimensions: 11`9" x 12`4"
Bedroom
- Level: Basement
- Dimensions: 11`1" x 10`8"
Bedroom
- Level: Basement
- Dimensions: 12`6" x 12`8"
Other
- Level: Main
- Dimensions: 9`7" x 5`1"
Other
- Level: Basement
- Dimensions: 9`0" x 5`11"
Other
- Level: Main
- Dimensions: 7`11" x 4`11"
Dining room
- Level: Main
- Dimensions: 12`0" x 8`6"
Other
- Level: Basement
- Dimensions: 11`5" x 9`1"
Game room
- Level: Basement
- Dimensions: 35`9" x 18`8"
Kitchen
- Level: Main
- Dimensions: 12`0" x 13`10"
Living room
- Level: Main
- Dimensions: 11`4" x 19`8"
Heating
- Radiant Floor, Forced Air, Natural Gas
Cooling
- None
Appliances
- Included: Dishwasher, Electric Stove, Garage Control(s), Microwave, Refrigerator, Washer/Dryer
- Laundry: In Basement
Features
- Breakfast Bar, Kitchen Island, Pantry, Walk-In Closet(s)
- Flooring: Carpet, Laminate, Linoleum, Tile
- Windows: Window Coverings
- Basement: Full
- Has fireplace: No
Interior area
- Total interior livable area: 1,305 sqft
- Finished area above ground: 1,305
- Finished area below ground: 1,216
Video & virtual tour
Property
Parking
- Total spaces: 4
- Parking features: Concrete, Double Garage Attached
- Attached garage spaces: 2
- Has uncovered spaces: Yes
Features
- Levels: One
- Stories: 1
- Patio & porch: None
- Exterior features: None
- Has spa: Yes
- Spa features: Bath
- Fencing: Fenced
- Frontage length: 14.64M 48`0"
Lot
- Size: 6,098 Square Feet
- Features: Back Lane, Back Yard, Landscaped, Rectangular Lot, Street Lighting
Details
- Parcel number: 113119407
- Zoning: R1
Construction
Type & style
- Home type: SingleFamily
- Architectural style: Bungalow
- Property subtype: Single Family Residence
Materials
- Concrete, Vinyl Siding, Wood Frame
- Foundation: Concrete Perimeter
- Roof: Asphalt
Condition
- New construction: No
- Year built: 2002
Community & HOA
Community
- Features: Park, Sidewalks, Street Lights
- Subdivision: Fox Run
HOA
- Has HOA: No
Location
- Region: Sylvan Lake
Financial & listing details
- Price per square foot: C$383/sqft
- Date on market: 8/4/2026
- Inclusions: Shed
J
John Cloke, Associate
(403) 877-3442
By pressing Contact Agent, you agree that the real estate professional identified above may call/text you about your search, which may involve use of automated means and pre-recorded/artificial voices. You don't need to consent as a condition of buying any property, goods, or services. Message/data rates may apply. You also agree to our Terms of Use. Zillow does not endorse any real estate professionals. We may share information about your recent and future site activity with your agent to help them understand what you're looking for in a home.
Price history
Price history is unavailable.
Public tax history
Tax history is unavailable.
Climate risks
Neighborhood: T4S
Nearby schools
GreatSchools rating
No schools nearby
We couldn't find any schools near this home.
- C$--4 bd2 ba1.4k sqft100 E Old Boomer Rd, Sylvan Lake, AB T4S2J1Off Market
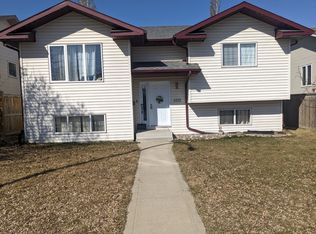
- C$679,9005 bd4 ba1.8k sqft8 N Fir Close, Sylvan Lake, AB T4S2H9For Sale

- C$--5 bd2 ba-- sqft56 Old Boomer Rd #56, Sylvan Lake, AB T4S1Z1Off Market
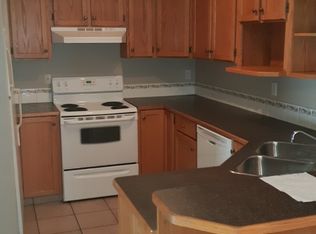
- C$474,9004 bd3 ba1.1k sqft116 E Old Boomer Rd, Sylvan Lake, AB T4S2J1For Sale

- C$499,0004 bd3 ba1k sqft13 W Firdale Rd, Sylvan Lake, AB T4S2L2For Sale
- C$650,0002 bd1 ba1.8k sqft25 SW Fulmar Close, Sylvan Lake, AB T4S2K7For Sale
- C$425,0004 bd3 ba1.2k sqft19 N Fenwood Close, Sylvan Lake, AB T4S2K4For Sale
- C$449,0004 bd4 ba1.2k sqft133 W Old Boomer Rd, Sylvan Lake, AB T4S2N1For Sale
Similar homes
- C$484,9005 bd3 ba1.4k sqft4640 N 47th St, Sylvan Lake, AB T4S 1L4For Sale
 MLS ID #A2333727, Quisha Yee, Associate, Royal Lepage Network Realty Corp.. courtesy of Pillar9 System
 - C$489,9994 bd3 ba1.1k sqft19 E Lambertson Pl, Sylvan Lake, AB T4S 2P9For Sale
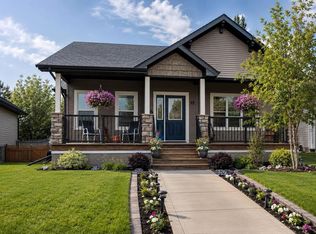 MLS ID #A2331726, Karen Dorval, Associate, Red Key Realty & Property Management. courtesy of Pillar9 System
 - C$529,9005 bd3 ba1.2k sqft70 W Rozier Close, Sylvan Lake, AB T4S 0B7For Sale
 MLS ID #A2333499, Jane Wierzba, Associate, Re/Max Real Estate Central Alberta. courtesy of Pillar9 System
 - C$539,9005 bd4 ba1.7k sqft5 NW Lambertson Pl, Sylvan Lake, AB T4S 2P9For Sale
 MLS ID #A2331597, Viviana Dal Cengio, Associate, Real Broker. courtesy of Pillar9 System
 - C$474,9004 bd3 ba1.1k sqft116 E Old Boomer Rd, Sylvan Lake, AB T4S 2J1For SaleMLS ID #A2297104, Ben James, Associate, Kic Realty. courtesy of Pillar9 System
- C$400,0003 bd3 ba1k sqft59 W Lodge Pl, Sylvan Lake, AB T4S 2N2For SaleMLS ID #A2333636, Shaun Steen, Associate, Re/Max Real Estate Central Alberta. courtesy of Pillar9 System
- C$549,9004 bd3 ba1.2k sqft34 E Wilkinson Cir, Sylvan Lake, AB T4S 2N8For SaleMLS ID #A2332407, Emma Dufresne, Associate, Coldwell Banker Ontrack Realty. courtesy of Pillar9 System
- C$429,9004 bd3 ba1.1k sqft144 N Bowman Cir, Sylvan Lake, AB T4S 0H8For SaleMLS ID #A2332645, Nicole Blair, Associate, Re/Max Real Estate Central Alberta. courtesy of Pillar9 System
- C$467,5005 bd3 ba1.1k sqft3 E Pickering Close, Sylvan Lake, AB T4S 1K2For SaleMLS ID #A2327400, Jason Thomas, Associate, Coldwell Banker Ontrack Realty. courtesy of Pillar9 System
- C$425,0004 bd3 ba1.2k sqft19 N Fenwood Close, Sylvan Lake, AB T4S 2K4For SaleMLS ID #A2326341, Lynn Best, Associate, Cir Realty. courtesy of Pillar9 System
- C$679,9005 bd4 ba1.8k sqft8 N Fir Close, Sylvan Lake, AB T4S 2H9For SaleMLS ID #A2324692, Krysta Rush, Associate, Royal Lepage Network Realty Corp.. courtesy of Pillar9 System
- C$520,0004 bd3 ba1.3k sqft1 E Pell Close, Sylvan Lake, AB T4S 1W8For SaleMLS ID #A2309405, Tammy Polley, Associate, Re/Max Real Estate Central Alberta. courtesy of Pillar9 System
- C$539,9005 bd3 ba1.5k sqft5 S Westwood Cres, Sylvan Lake, AB T4S 1P6For SaleMLS ID #A2328113, Denae Hussey, Associate, Kic Realty. courtesy of Pillar9 System
- C$494,7775 bd3 ba1.2k sqft73 W Ogilvie Close, Red Deer, AB T4P 3X7For SaleMLS ID #A2334330, Penny Kander, Associate, Realty Executives Alberta Elite. courtesy of Pillar9 System
- C$610,0004 bd3 ba1.1k sqft25 E Fern Glade Cres, Sylvan Lake, AB T4S 1Z6For SaleMLS ID #A2315100, Jacquie Bennett, Associate, Century 21 Maximum. courtesy of Pillar9 System
- C$599,9004 bd3 ba1.3k sqft8 N Pritchard Close, Sylvan Lake, AB T4S 1W3For SaleMLS ID #A2332503, Darcie Downey, Associate, Cir Realty. courtesy of Pillar9 System
- C$419,9004 bd3 ba1.1k sqft32 N Reynolds Rd, Sylvan Lake, AB T4S 0C2For SaleMLS ID #A2315169, Jacquie Bennett, Associate, Century 21 Maximum. courtesy of Pillar9 System
- C$439,9002 bd1 ba955 sqft15 W Reynolds Rd, Sylvan Lake, AB T4S 0C2For SaleMLS ID #A2331567, Cindy Dooley, Associate, Exp Realty. courtesy of Pillar9 System
- C$529,9004 bd3 ba1.3k sqft90 N Duncan Cres, Red Deer, AB T4R 2C1For SaleMLS ID #A2332756, Stacy Pickard, Associate, Red Key Realty & Property Management. courtesy of Pillar9 System
- C$500,0004 bd3 ba1.8k sqft73 W Duncan Cres, Red Deer, AB T4R 1W3For SaleMLS ID #A2331883, Tammy Polley, Associate, Re/Max Real Estate Central Alberta. courtesy of Pillar9 System
