Welcome to this stunning bungalow, where exceptional curb appeal and meticulous landscaping create an unforgettable first impression. The inviting front deck is the perfect place to relax before stepping inside to a warm and welcoming open-concept floor plan filled with charm and character. Graceful arched architectural details, expansive windows, and an abundance of natural light create a bright, airy atmosphere throughout the home. The thoughtfully designed kitchen is perfect for both everyday living and entertaining, featuring a beautiful river rock backsplash, newer appliances, a pantry, and an abundance of cabinetry. The seamless flow between the kitchen, dining, and living areas creates an ideal space for gathering with family and friends, while the kitchen opens directly onto an expansive deck overlooking your own private backyard sanctuary. The king-sized primary suite offers a peaceful retreat with a walk-in shower ensuite. A second bedroom on the main floor is perfect for guests or can easily be used as a home office, while a spacious 4-piece bathroom completes the main level. Step outside and discover one of this home's most impressive features. The expansive, meticulously landscaped backyard is a true oasis, complete with a tranquil waterfall, picturesque pond, mature trees and gardens, and plenty of room to relax or play. The oversized deck includes a gas hookup, making it the perfect setting for your dream outdoor kitchen. Unwind to the soothing sounds of the waterfall, gather around the separate fire pit area for s'mores, hot dogs, and evenings under the stars, or enjoy the convenience of a dog run and additional storage beneath the deck. The beautifully crafted central staircase leads to the fully finished lower level, where a spacious family and games room with a cozy fireplace creates the perfect setting for movie nights or entertaining. Two additional generously sized bedrooms, another 4-piece bathroom, and a laundry/utility room complete the lower level. The home is also equipped with two hot water tanks to efficiently service the in-floor heating system. This exceptional property is filled with unique features and thoughtful details that truly set it apart. Offering the perfect combination of comfort, functionality, and spectacular outdoor living, this home checks every box. Located in one of Sylvan Lake's most desirable communities, you'll enjoy all the benefits of lake living while being close to parks, schools, shopping, restaurants, and every amenity the community has to offer. This is more than a home—it's a lifestyle.
For sale
C$489,999
19 E Lambertson Pl, Sylvan Lake, AB T4S 2P9
4beds
1,128sqft
Single Family Residence
Built in 2006
6,534 Square Feet Lot
$-- Zestimate®
C$434/sqft
C$-- HOA
What's special
Exceptional curb appealMeticulous landscapingInviting front deckGraceful arched architectural detailsExpansive windowsAbundance of natural lightThoughtfully designed kitchen
- 1 day |
- 12 |
- 0 |
Zillow last checked:
Listing updated:
Listed by:
Karen Dorval, Associate,
Red Key Realty & Property Management
Source: courtesy of Pillar9 System,MLS®#: A2331726 Originating MLS®#: Central Alberta
Originating MLS®#: Central AlbertaFacts & features
Interior
Bedrooms & bathrooms
- Bedrooms: 4
- Bathrooms: 3
- Full bathrooms: 3
Bedroom
- Level: Main
- Dimensions: 8`11" x 10`8"
Other
- Level: Main
- Dimensions: 15`10" x 11`11"
Bedroom
- Level: Lower
- Dimensions: 13`7" x 10`9"
Bedroom
- Level: Lower
- Dimensions: 12`10" x 11`1"
Other
- Level: Main
- Dimensions: 8`0" x 5`0"
Other
- Level: Lower
- Dimensions: 8`8" x 4`10"
Other
- Level: Main
- Dimensions: 8`11" x 6`5"
Dining room
- Level: Main
- Dimensions: 12`4" x 13`1"
Other
- Level: Lower
- Dimensions: 11`3" x 17`5"
Game room
- Level: Lower
- Dimensions: 26`2" x 17`0"
Kitchen
- Level: Main
- Dimensions: 11`11" x 15`3"
Living room
- Level: Main
- Dimensions: 12`9" x 11`2"
Heating
- Radiant Floor, Forced Air, Natural Gas
Cooling
- Central Air
Appliances
- Included: Dishwasher, Electric Stove, Microwave Hood Fan, Refrigerator, Washer/Dryer
- Laundry: In Basement
Features
- Breakfast Bar, Ceiling Fan(s), Central Vacuum, High Ceilings, Laminate Counters, Open Floorplan, Pantry
- Flooring: Carpet, Tile
- Basement: Full
- Number of fireplaces: 1
- Fireplace features: Family Room, Gas, Mantle
Interior area
- Total interior livable area: 1,128 sqft
Video & virtual tour
Property
Parking
- Total spaces: 5
- Parking features: Off Street, Parking Pad, RV Access/Parking, Single Garage Detached
- Garage spaces: 1
- Has uncovered spaces: Yes
Features
- Levels: One
- Stories: 1
- Patio & porch: Deck, Front Porch, See Remarks
- Exterior features: BBQ gas line, Courtyard, Dog Run, Fire Pit
- Fencing: Fenced
- Frontage length: 13.41M 44`0"
Lot
- Size: 6,534 Square Feet
- Features: Back Lane, Back Yard, Dog Run Fenced In, Few Trees, Front Yard, Garden, Lake, Landscaped, Lawn, Level, Low Maintenance Landscape, Many Trees, Pie Shaped Lot, Private, See Remarks
Details
- Parcel number: 113182372
- Zoning: R1A
Construction
Type & style
- Home type: SingleFamily
- Architectural style: Bungalow
- Property subtype: Single Family Residence
Materials
- Wood Frame
- Foundation: Concrete Perimeter
- Roof: Asphalt
Condition
- New construction: No
- Year built: 2006
Community & HOA
Community
- Features: Fishing, Golf, Lake, Playground, Sidewalks, Street Lights
- Subdivision: Lakeway Landing
HOA
- Has HOA: No
Location
- Region: Sylvan Lake
Financial & listing details
- Price per square foot: C$434/sqft
- Date on market: 7/24/2026
- Inclusions: STOVE, FRIDGE, DISHWASHER, MICRO HOOD FAN, WASHER, DRYER, WATER SOFTENER, AC,
Karen Dorval, Associate
Karen Dorval, Associate
(403) 358-8500
By pressing Contact Agent, you agree that the real estate professional identified above may call/text you about your search, which may involve use of automated means and pre-recorded/artificial voices. You don't need to consent as a condition of buying any property, goods, or services. Message/data rates may apply. You also agree to our Terms of Use. Zillow does not endorse any real estate professionals. We may share information about your recent and future site activity with your agent to help them understand what you're looking for in a home.
Price history
Price history is unavailable.
Public tax history
Tax history is unavailable.
Climate risks
Neighborhood: T4S
Nearby schools
GreatSchools rating
No schools nearby
We couldn't find any schools near this home.
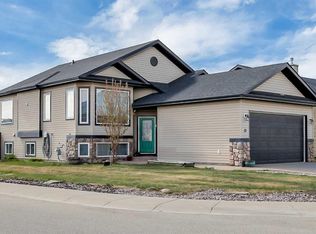
- C$505,0004 bd3 ba1.2k sqft23 E Lambertson Pl, Sylvan Lake, AB T4S2P9For Sale
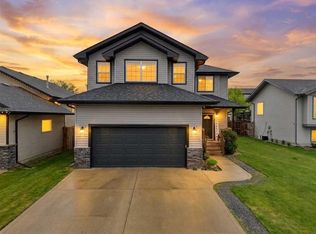
- C$535,0004 bd4 ba1.9k sqft9 NW Lincoln St, Sylvan Lake, AB T4S2R1For Sale
- C$539,9005 bd4 ba1.7k sqft5 NW Lambertson Pl, Sylvan Lake, AB T4S2P9For Sale

- C$295,5553 bd2 ba1.3k sqft83 W Lakeway Blvd, Sylvan Lake, AB T4S2P4For Sale

- C$449,0004 bd4 ba1.2k sqft133 W Old Boomer Rd, Sylvan Lake, AB T4S2N1For Sale
- C$769,9005 bd4 ba2.2k sqft58 N Bardwell Way, Sylvan Lake, AB T4S0V4For Sale
- C$579,0004 bd3 ba1.1k sqft76 N Lakeway Blvd, Sylvan Lake, AB T4S2P4For Sale
- C$539,9005 bd3 ba1.2k sqft3 W Liberty Pl, Sylvan Lake, AB T4S0A2For Sale
Similar homes
- C$505,0004 bd3 ba1.2k sqft23 E Lambertson Pl, Sylvan Lake, AB T4S 2P9For SaleMLS ID #A2312480, Amanda Blake, Broker, Lime Green Realty Central. courtesy of Pillar9 System
- C$499,9004 bd2 ba1k sqft13 S Rogers Rd, Sylvan Lake, AB T4S 0J7For Sale
 MLS ID #A2331886, Nicole Dushanek, Associate, Rcr - Royal Carpet Realty Ltd.. courtesy of Pillar9 System
 - C$499,0004 bd3 ba1k sqft13 W Firdale Rd, Sylvan Lake, AB T4S 2L2For Sale
 MLS ID #A2312001, Ted Iverson, Associate, Royal Lepage Network Realty Corp.. courtesy of Pillar9 System
 - C$474,9004 bd3 ba1.1k sqft116 E Old Boomer Rd, Sylvan Lake, AB T4S 2J1For Sale
 MLS ID #A2297104, Ben James, Associate, Kic Realty. courtesy of Pillar9 System
 - C$579,0004 bd3 ba1.1k sqft76 N Lakeway Blvd, Sylvan Lake, AB T4S 2P4For SaleMLS ID #A2328456, Carl Stepp, Associate, Re/Max Real Estate Central Alberta. courtesy of Pillar9 System
- C$425,0004 bd3 ba1.2k sqft19 N Fenwood Close, Sylvan Lake, AB T4S 2K4For SaleMLS ID #A2326341, Lynn Best, Associate, Cir Realty. courtesy of Pillar9 System
- C$539,9005 bd3 ba1.2k sqft3 W Liberty Pl, Sylvan Lake, AB T4S 0A2For SaleMLS ID #A2326189, Blair Morris, Associate, Royal Lepage Network Realty Corp.. courtesy of Pillar9 System
- C$479,9005 bd3 ba1.1k sqft3 E Pickering Close, Sylvan Lake, AB T4S 1K2For SaleMLS ID #A2327400, Jason Thomas, Associate, Coldwell Banker Ontrack Realty. courtesy of Pillar9 System
- C$449,0004 bd4 ba1.2k sqft133 W Old Boomer Rd, Sylvan Lake, AB T4S 2N1For SaleMLS ID #A2296347, Ted Iverson, Associate, Royal Lepage Network Realty Corp.. courtesy of Pillar9 System
- C$439,9002 bd1 ba955 sqft15 W Reynolds Rd, Sylvan Lake, AB T4S 0C2For SaleMLS ID #A2331567, Cindy Dooley, Associate, Exp Realty. courtesy of Pillar9 System
- C$469,0004 bd2 ba987 sqft4719 N 46th Ave, Sylvan Lake, AB T4S 1L4For SaleMLS ID #A2328135, Donna Empringham, Associate, Royal Lepage Network Realty Corp.. courtesy of Pillar9 System
- C$520,0004 bd3 ba1.3k sqft1 E Pell Close, Sylvan Lake, AB T4S 1W8For SaleMLS ID #A2309405, Tammy Polley, Associate, Re/Max Real Estate Central Alberta. courtesy of Pillar9 System
- C$530,0004 bd3 ba1.2k sqft28 W Westwood Cres, Sylvan Lake, AB T4S 1P6For SaleMLS ID #A2327008, Jacquie Bennett, Associate, Century 21 Maximum. courtesy of Pillar9 System
- C$474,9004 bd3 ba1.1k sqft4 S Harrison Rd, Sylvan Lake, AB T4S 1T4For SaleMLS ID #A2312112, Vivian Sam, Associate, Coldwell Banker Ontrack Realty. courtesy of Pillar9 System
- C$614,7003 bd2 ba1.4k sqft5307 N 48th Ave, Sylvan Lake, AB T4S 1G5For SaleMLS ID #A2328824, Jacqui Fletcher, Associate, Royal Lepage Network Realty Corp.. courtesy of Pillar9 System
- C$449,9004 bd2 ba1k sqft4412 N 45th Ave, Sylvan Lake, AB T4S 1K6For SaleMLS ID #A2327312, Amanda Blake, Broker, Lime Green Realty Central. courtesy of Pillar9 System
- C$435,0003 bd2 ba1k sqft45 W Sylvan Dr, Sylvan Lake, AB T4S 1J6For SaleMLS ID #A2329492, Wesley Boles, Associate, Re/Max Real Estate Central Alberta. courtesy of Pillar9 System
- C$359,9003 bd2 ba1.6k sqft5224 S 50th Ave, Sylvan Lake, AB T4S 1E7For SaleMLS ID #A2331062, Viviana Dal Cengio, Associate, Real Broker. courtesy of Pillar9 System
- C$574,9005 bd3 ba1.1k sqft31 S Palmer Close, Sylvan Lake, AB T4S 1K3For SaleMLS ID #A2329376, Pat Garritty, Associate, Cir Realty. courtesy of Pillar9 System
- C$539,9005 bd3 ba1.5k sqft5 S Westwood Cres, Sylvan Lake, AB T4S 1P6For SaleMLS ID #A2328113, Denae Hussey, Associate, Kic Realty. courtesy of Pillar9 System
