WOW! Come and experience a half-acre property right in the town of Sylvan Lake! This corner lot offers ample parking, faces the lake, and features minimal sidewalk to shovel. Step into this spacious 4-level split with a large living room and dining area complete with hardwood flooring, a cozy wood-burning fireplace, and large windows that fill the space with natural light. Upstairs, you’ll find two bedrooms with good closet space along with a 4-piece bathroom featuring a new sink. The lower level includes another generously sized bedroom and a 3-piece bath, while the lowest level boasts a newly renovated family room with beautiful vinyl plank flooring and an additional wood-burning fireplace. The attached double garage provides easy access to the large laundry room, which has been updated with new flooring, a new washing machine, cupboards, and plenty of counter space. Additional upgrades throughout the home include a new hot water tank, new lino and toilet in the downstairs bathroom, new lighting, and a newer sewer line for added peace of mind. Outside, enjoy the newly poured concrete at the front along with a brand-new front step. There is room for everyone in this unique home, located just minutes from the marina, golf course, restaurants, and shopping. The property is currently on a well, with city water connection planned for 2027. Enjoy the sprawling yard complete with fruit trees and an outdoor brick fireplace—perfect for relaxing or entertaining.
For sale
C$614,700
5307 N 48th Ave, Sylvan Lake, AB T4S 1G5
3beds
1,432sqft
Single Family Residence
Built in 1962
0.54 Acres Lot
$-- Zestimate®
C$429/sqft
C$-- HOA
What's special
Corner lotFaces the lakeAmple parkingDining areaHardwood flooringCozy wood-burning fireplaceGenerously sized bedroom
- 7 days |
- 14 |
- 1 |
Zillow last checked:
Listing updated:
Listed by:
Jacqui Fletcher, Associate,
Royal Lepage Network Realty Corp.
Source: courtesy of Pillar9 System,MLS®#: A2328824 Originating MLS®#: Central Alberta
Originating MLS®#: Central AlbertaFacts & features
Interior
Bedrooms & bathrooms
- Bedrooms: 3
- Bathrooms: 2
- Full bathrooms: 2
Bedroom
- Level: Second
- Dimensions: 12`0" x 15`4"
Other
- Level: Second
- Dimensions: 10`9" x 17`10"
Bedroom
- Level: Lower
- Dimensions: 11`6" x 14`10"
Other
- Level: Second
- Dimensions: 6`10" x 9`10"
Other
- Level: Lower
- Dimensions: 6`9" x 7`5"
Dining room
- Level: Main
- Dimensions: 13`3" x 11`8"
Foyer
- Level: Main
- Dimensions: 13`11" x 8`1"
Other
- Level: Lower
- Dimensions: 6`7" x 5`11"
Other
- Level: Basement
- Dimensions: 4`11" x 6`0"
Game room
- Level: Basement
- Dimensions: 26`1" x 25`6"
Kitchen
- Level: Main
- Dimensions: 12`10" x 14`10"
Laundry
- Level: Lower
- Dimensions: 13`0" x 12`5"
Living room
- Level: Main
- Dimensions: 13`11" x 19`8"
Storage
- Level: Lower
- Dimensions: 6`3" x 4`10"
Heating
- Forced Air
Cooling
- None
Appliances
- Included: Dryer, Garage Control(s), Refrigerator, Stove(s), Washer
- Laundry: In Basement
Features
- No Animal Home, No Smoking Home
- Flooring: Carpet, Linoleum
- Basement: Full
- Number of fireplaces: 2
- Fireplace features: Wood Burning
Interior area
- Total interior livable area: 1,432 sqft
Video & virtual tour
Property
Parking
- Total spaces: 6
- Parking features: Carport, Double Garage Attached
- Attached garage spaces: 2
- Has carport: Yes
Features
- Levels: 4 Level Split
- Stories: 1
- Patio & porch: Other
- Exterior features: Courtyard, Fire Pit
- Fencing: None
- Frontage length: 68.00M 223`1"
Lot
- Size: 0.54 Acres
- Features: Back Lane, Corner Lot, Front Yard, Fruit Trees/Shrub(s), Landscaped
Details
- Parcel number: 113202367
- Zoning: R1
Construction
Type & style
- Home type: SingleFamily
- Property subtype: Single Family Residence
Materials
- Wood Frame
- Foundation: Concrete Perimeter
- Roof: Flat Torch Membrane
Condition
- New construction: No
- Year built: 1962
Community & HOA
Community
- Features: Golf, Lake, Playground
- Subdivision: Downtown
HOA
- Has HOA: No
Location
- Region: Sylvan Lake
Financial & listing details
- Price per square foot: C$429/sqft
- Date on market: 7/20/2026
- Inclusions: Refrigerator, Stove, Washer, Dryer, Garage Door Control(s), Shed
Jacqui Fletcher, Associate
Jacqui Fletcher, Associate
By pressing Contact Agent, you agree that the real estate professional identified above may call/text you about your search, which may involve use of automated means and pre-recorded/artificial voices. You don't need to consent as a condition of buying any property, goods, or services. Message/data rates may apply. You also agree to our Terms of Use. Zillow does not endorse any real estate professionals. We may share information about your recent and future site activity with your agent to help them understand what you're looking for in a home.
Price history
Price history is unavailable.
Public tax history
Tax history is unavailable.
Climate risks
Neighborhood: T4S
Nearby schools
GreatSchools rating
No schools nearby
We couldn't find any schools near this home.
- C$299,9991 bd1 ba565 sqft4732 E 52nd St, Sylvan Lake, AB T4S1G5For Sale

- C$199,0001 bd1 ba850 sqft5220 S 50a Ave #2001, Sylvan Lake, AB T4S1E5For Sale

- C$359,9003 bd2 ba1.6k sqft5224 S 50th Ave, Sylvan Lake, AB T4S1E7For Sale

- C$214,9001 bd1 ba796 sqft5220 W 50a Ave #1805, Sylvan Lake, AB T4S1E5For Sale

- C$--3 bd2 ba1.4k sqft5220 50a Ave #14, Sylvan Lake, AB T4S1E5Off Market
- C$--2 bd-- ba-- sqft5220 50a Ave #102, Sylvan Lake, AB T4S1E5Off Market
- C$239,9002 bd2 ba1k sqft5220 50a Ave #1205, Sylvan Lake, AB T4S1E5For Sale
- C$239,9002 bd2 ba1k sqft5220 E 50a Ave #1212, Sylvan Lake, AB T4S1E5New Construction
Similar homes
- C$599,9004 bd3 ba1.3k sqft8 N Pritchard Close, Sylvan Lake, AB T4S 1W3For Sale
 MLS ID #A2332503, Darcie Downey, Associate, Cir Realty. courtesy of Pillar9 System
 - C$589,9003 bd2 ba891 sqft5020 S 47a Ave, Sylvan Lake, AB T4S 1G8For Sale
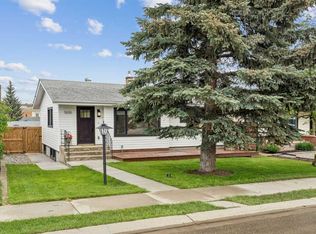 MLS ID #A2321068, Susan Rust, Associate, Sotheby's International Realty Canada. courtesy of Pillar9 System
 - C$610,0004 bd3 ba1.1k sqft25 Fern Glade Cres, Sylvan Lake, AB T4S 1Z6For Sale
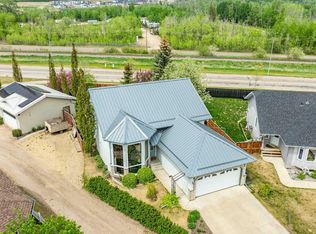 Century 21 Canada
 - C$610,0004 bd3 ba1.1k sqft25 E Fern Glade Cres, Sylvan Lake, AB T4S 1Z6For Sale
 MLS ID #A2315100, Jacquie Bennett, Associate, Century 21 Maximum. courtesy of Pillar9 System
 - C$559,9004 bd3 ba1.2k sqft34 E Wilkinson Cir, Sylvan Lake, AB T4S 2N8For SaleMLS ID #A2332407, Emma Dufresne, Associate, Coldwell Banker Ontrack Realty. courtesy of Pillar9 System
- C$359,9003 bd2 ba1.6k sqft5224 S 50th Ave, Sylvan Lake, AB T4S 1E7For SaleMLS ID #A2331062, Viviana Dal Cengio, Associate, Real Broker. courtesy of Pillar9 System
- C$669,9005 bd3 ba1.2k sqft4112 N 45th Ave, Sylvan Lake, AB T4S 0B9For SaleMLS ID #A2332284, Blair Morris, Associate, Royal Lepage Network Realty Corp.. courtesy of Pillar9 System
- C$595,0003 bd2 ba1.2k sqft4011 N Lakeshore Dr, Sylvan Lake, AB T4S 1B8For SaleMLS ID #A2328631, Tim Maley, Associate, Re/Max Real Estate Central Alberta. courtesy of Pillar9 System
- C$565,0003 bd2 ba1.4k sqft5005 W 43rd St E, Sylvan Lake, AB T4S 1C1For SaleMLS ID #A2329272, Cheryl Hyland, Associate, Real Estate Centre. courtesy of Pillar9 System
- C$539,9005 bd4 ba1.7k sqft5 NW Lambertson Pl, Sylvan Lake, AB T4S 2P9For SaleMLS ID #A2331597, Viviana Dal Cengio, Associate, Real Broker. courtesy of Pillar9 System
- C$574,9005 bd3 ba1.1k sqft31 S Palmer Close, Sylvan Lake, AB T4S 1K3For SaleMLS ID #A2329376, Pat Garritty, Associate, Cir Realty. courtesy of Pillar9 System
- C$435,0003 bd2 ba1k sqft45 W Sylvan Dr, Sylvan Lake, AB T4S 1J6For SaleMLS ID #A2329492, Wesley Boles, Associate, Re/Max Real Estate Central Alberta. courtesy of Pillar9 System
- C$489,9994 bd3 ba1.1k sqft19 E Lambertson Pl, Sylvan Lake, AB T4S 2P9For SaleMLS ID #A2331726, Karen Dorval, Associate, Red Key Realty & Property Management. courtesy of Pillar9 System
- C$629,0005 bd4 ba1.7k sqft45 E Firdale Ct, Sylvan Lake, AB T4S 2M2For SaleMLS ID #A2325132, Glen Goodall, Associate, Re/Max Real Estate Central Alberta. courtesy of Pillar9 System
- C$650,0002 bd1 ba1.8k sqft25 SW Fulmar Close, Sylvan Lake, AB T4S 2K7For SaleMLS ID #A2329293, Dennis Oelhaupl, Associate, Maxwell Capital Realty (Rimbey). courtesy of Pillar9 System
- C$739,9004 bd3 ba1.7k sqft95 S Regatta Way, Sylvan Lake, AB T4S 0C9For SaleMLS ID #A2331702, Nathan Wade, Associate, Exp Realty. courtesy of Pillar9 System
- C$579,0004 bd3 ba1.1k sqft76 N Lakeway Blvd, Sylvan Lake, AB T4S 2P4For SaleMLS ID #A2328456, Carl Stepp, Associate, Re/Max Real Estate Central Alberta. courtesy of Pillar9 System
- C$655,0004 bd3 ba1.1k sqft5014 NE 43rd St, Sylvan Lake, AB T4S 1C1For SaleMLS ID #A2304315, Lindsay Olver, Broker, Coldwell Banker Ontrack Realty. courtesy of Pillar9 System
- C$485,0004 bd2 ba1k sqft10 E Hansen Close, Sylvan Lake, AB T4S 2P1For SaleMLS ID #A2330752, Glen Goodall, Associate, Re/Max Real Estate Central Alberta. courtesy of Pillar9 System
- C$530,0004 bd3 ba1.2k sqft28 W Westwood Cres, Sylvan Lake, AB T4S 1P6For SaleMLS ID #A2327008, Jacquie Bennett, Associate, Century 21 Maximum. courtesy of Pillar9 System
