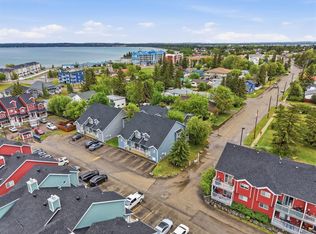
Welcome to this bright & beautifully updated single level, end-unit townhouse in sought-after Rainbow Park, Sylvan Lake! Just a short stroll to the beach, shops, & restaurants, this gem offers the perfect blend of convenience & comfort. With updated flooring & paint, step inside to a spacious, sun-filled open-concept layout. The living room features a corner gas fireplace & sliding doors to the deck with a gas line for BBQing—ideal for relaxing after a day by the lake, plus easy flow into the dining area for entertaining. The stylish kitchen features a breakfast bar, new stainless appliances & a pantry. This home has 2 generous bedrooms & 2 full bathrooms, including a private 4-piece ensuite in the Primary suite. With low condo fees of just $328/month, don't miss the chance to enjoy low-maintenance living just blocks from the shoreline!
New construction
C$239,900
5220 E 50a Ave #1212, Sylvan Lake, AB T4S 1E5
2beds
1,052sqft
Townhouse
Built in 2005
-- sqft lot
$-- Zestimate®
C$228/sqft
C$328/mo HOA
What's special
- 172 days |
- 7 |
- 0 |
Zillow last checked:
Listing updated:
Listed by:
David Hicks, Associate,
Pg Direct Realty Ltd.
Source: courtesy of Pillar9 System,MLS®#: A2289771 Originating MLS®#: Central Alberta
Originating MLS®#: Central AlbertaFacts & features
Interior
Bedrooms & bathrooms
- Bedrooms: 2
- Bathrooms: 2
- Full bathrooms: 2
Bedroom
- Level: Main
- Dimensions: 10`11" x 9`11"
Other
- Level: Main
- Dimensions: 10`11" x 10`10"
Other
- Level: Main
- Dimensions: 7`2" x 4`10"
Other
- Level: Main
- Dimensions: 7`2" x 4`11"
Dining room
- Level: Main
- Dimensions: 14`8" x 7`6"
Kitchen
- Level: Main
- Dimensions: 14`7" x 11`9"
Living room
- Level: Main
- Dimensions: 12`8" x 14`1"
Heating
- Forced Air
Cooling
- None
Appliances
- Included: Dishwasher, Electric Range, Microwave Hood Fan, Refrigerator, Washer/Dryer Stacked
- Laundry: Main Level
Features
- Breakfast Bar, Ceiling Fan(s), Closet Organizers, Laminate Counters, Open Floorplan, Pantry
- Flooring: Laminate
- Windows: Window Coverings
- Basement: Crawl Space
- Number of fireplaces: 1
- Fireplace features: Gas
- Common walls with other units/homes: 2+ Common Walls,End Unit
Interior area
- Total interior livable area: 1,052 sqft
Video & virtual tour
Property
Parking
- Total spaces: 1
- Parking features: Stall, Assigned
Features
- Levels: One,2 Storey
- Stories: 2
- Patio & porch: Deck
- Exterior features: Rain Gutters
- Fencing: None
Lot
- Features: Cul-De-Sac
Details
- Parcel number: 101186578
- Zoning: R3
Construction
Type & style
- Home type: Townhouse
- Property subtype: Townhouse
Materials
- Concrete, Vinyl Siding
- Foundation: Concrete Perimeter
- Roof: Asphalt Shingle
Condition
- New construction: Yes
- Year built: 2005
Community & HOA
Community
- Features: Fishing, Golf, Lake, Park, Playground, Sidewalks, Street Lights
- Subdivision: NONE
HOA
- Has HOA: Yes
- Amenities included: Gazebo, Picnic Area, Visitor Parking
- Services included: Parking, Residential Manager, Security, Snow Removal, Trash
- HOA fee: C$328 monthly
Location
- Region: Sylvan Lake
Financial & listing details
- Price per square foot: C$228/sqft
- Date on market: 3/2/2026
- Inclusions: N/A
Price history
Price history is unavailable.
Public tax history
Tax history is unavailable.
Climate risks
Neighborhood: T4S
Nearby schools
GreatSchools rating
No schools nearby
We couldn't find any schools near this home.
- C$239,9002 bd2 ba1k sqft5220 N 50a Ave #1205, Sylvan Lake, AB T4S1E5For Sale

- C$239,9003 bd2 ba1.3k sqft5220 E 50a Ave #1001, Sylvan Lake, AB T4S1E5For Sale

- C$238,0002 bd2 ba1.1k sqft5220 W 50a Ave #1103, Sylvan Lake, AB T4S1E5For Sale
- C$329,9003 bd2 ba1.6k sqft5224 S 50th Ave, Sylvan Lake, AB T4S1E7For Sale
- C$214,9001 bd1 ba796 sqft5220 W 50a Ave #1805, Sylvan Lake, AB T4S1E5For Sale
- C$--3 bd2 ba1.4k sqft5220 50a Ave #14, Sylvan Lake, AB T4S1E5Off Market
- C$214,9001 bd1 ba797 sqft5220 50a Ave #1805, Sylvan Lake, AB T4S1E5For Sale
- C$--2 bd-- ba-- sqft5220 50a Ave #102, Sylvan Lake, AB T4S1E5Off Market
Similar homes
- C$239,9002 bd2 ba1k sqft5220 N 50a Ave #1205, Sylvan Lake, AB T4S 1E5For SaleMLS ID #A2327111, Jacquie Bennett, Associate, Century 21 Maximum. courtesy of Pillar9 System
- C$239,9002 bd2 ba1k sqft5220 50a Ave #1205, Sylvan Lake, AB T4S 1E5For Sale
 Century 21 Canada
 - C$238,0002 bd2 ba1.1k sqft5220 W 50a Ave #1103, Sylvan Lake, AB T4S 1E5For SaleMLS ID #A2316422, Tammy Polley, Associate, Re/Max Real Estate Central Alberta. courtesy of Pillar9 System
- C$214,9001 bd1 ba796 sqft5220 W 50a Ave #1805, Sylvan Lake, AB T4S 1E5For Sale
 MLS ID #A2330801, Cj Mcarthur, Associate, Century 21 Maximum. courtesy of Pillar9 System
 - C$257,0003 bd3 ba1.2k sqft4406 N 46th Ave #3, Sylvan Lake, AB T4S 1W7For SaleMLS ID #A2331112, Dustin Robak, Associate, Real Estate Professionals Inc.. courtesy of Pillar9 System
- C$262,0002 bd2 ba952 sqft5435 E Lakeshore Dr #105, Sylvan Lake, AB T4S 1T2For SaleMLS ID #A2331970, Joan Barnes, Associate, Royal Lepage Network Realty Corp.. courtesy of Pillar9 System
- C$214,9001 bd1 ba797 sqft5220 50a Ave #1805, Sylvan Lake, AB T4S 1E5For SaleCentury 21 Canada
- C$204,9002 bd2 ba546 sqft4626 W 44th St #5, Sylvan Lake, AB T4S 1W7For SaleMLS ID #A2337069, Jamie Berg, Associate, Royal Lepage Network Realty Corp.. courtesy of Pillar9 System
- C$289,9002 bd2 ba608 sqft4412 S 47th Ave, Sylvan Lake, AB T4S 1P1For SaleMLS ID #A2336294, Denae Hussey, Associate, Kic Realty. courtesy of Pillar9 System
- C$264,9003 bd2 ba1.4k sqft50 W Lucky Pl #115, Sylvan Lake, AB T4S 0E3For SaleMLS ID #A2336174, Dale Devereaux, Broker, Century 21 Maximum. courtesy of Pillar9 System
- C$264,9003 bd2 ba1.4k sqft50 Lucky Pl #115, Sylvan Lake, AB T4S 0E3For SaleCentury 21 Canada
- C$275,0003 bd2 ba1.4k sqftLucky Place, Sylvan Lake, AB T4S 0E3For SaleMLS ID #E4485628, Heather J Morris, MORE Real Estate. RAE
- C$229,9002 bd1 ba962 sqft43 S Reid Ct #200, Sylvan Lake, AB T4S 0L9For SaleMLS ID #A2323230, Karen Dorval, Associate, Red Key Realty & Property Management. courtesy of Pillar9 System
- C$275,0003 bd2 ba1.4k sqft50 N Lucky Pl #111, Sylvan Lake, AB T4S 0E3For SaleMLS ID #A2308592, Darlene Reid, Associate, More Real Estate. courtesy of Pillar9 System
- C$279,9003 bd2 ba1.4k sqft50 W Lucky Pl #119, Sylvan Lake, AB T4S 0E3For SaleMLS ID #A2319954, Nicole Blair, Associate, Re/Max Real Estate Central Alberta. courtesy of Pillar9 System
- C$309,5003 bd2 ba1.1k sqft19 E Reid Ct, Sylvan Lake, AB T4S 0L9For SaleMLS ID #A2333260, Michael Holmes, Associate, Royal Lepage Network Realty Corp.. courtesy of Pillar9 System
- C$350,0002 bd2 ba948 sqft5040 E 53rd St #310, Sylvan Lake, AB T4S 0A1For SaleMLS ID #A2325973, Nicole Bett, Associate, Coldwell Banker Ontrack Realty. courtesy of Pillar9 System
- C$324,9003 bd2 ba1.2k sqft32 W Reid Ct, Sylvan Lake, AB T4S 0L9For SaleMLS ID #A2332034, Jacqui Fletcher, Associate, Royal Lepage Network Realty Corp.. courtesy of Pillar9 System
- C$339,9003 bd4 ba1.3k sqft4603 S Ryders Ridge Blvd #15, Sylvan Lake, AB T4S 0G6For SaleMLS ID #A2331137, Caroline Boivin, Associate, Re/Max Real Estate Central Alberta. courtesy of Pillar9 System
- C$334,9003 bd3 ba1.1k sqft6 E Reid Ct, Sylvan Lake, AB T4S 0L9For SaleMLS ID #A2328295, Kade Garritty, Associate, Cir Realty. courtesy of Pillar9 System
