IMMEDIATE POSSESSION AVAILABLE! Welcome to this beautifully maintained 3-bedroom, 1.5-bathroom townhome nestled in a sought-after lake community! Perfectly located just steps from top-rated schools, scenic parks, and convenient shopping, this home offers the ideal blend of comfort, style, and lifestyle. Step inside to discover newer hard surface flooring throughout the main level, providing both durability and a modern touch. Freshly painted in contemporary tones, the interior feels bright, clean, and move-in ready. The main level features a spacious living area, functional kitchen with ample cabinetry and separate pantry, and a cozy dining space that opens to a private outdoor patio—ideal for relaxing or entertaining. Upstairs, you'll find three generously sized bedrooms and a full bathroom, with a convenient half-bath on the main floor for guests. Enjoy all the perks of lake community living, including access to walking paths, green spaces, and seasonal lake activities. Whether you're a first-time buyer, a small family, or looking to downsize, this home checks all the boxes.
For sale
C$279,900
50 W Lucky Pl #119, Sylvan Lake, AB T4S 0E3
3beds
1,406sqft
Townhouse
Built in 2007
-- sqft lot
$-- Zestimate®
C$199/sqft
C$341/mo HOA
What's special
Separate pantryCozy dining spaceThree generously sized bedrooms
- 62 days |
- 6 |
- 0 |
Zillow last checked:
Listing updated:
Listed by:
Nicole Blair, Associate,
Re/Max Real Estate Central Alberta,
Darcy Blair, Associate Broker,
Re/Max Real Estate Central Alberta
Source: courtesy of Pillar9 System,MLS®#: A2319954 Originating MLS®#: Central Alberta
Originating MLS®#: Central AlbertaFacts & features
Interior
Bedrooms & bathrooms
- Bedrooms: 3
- Bathrooms: 2
- Full bathrooms: 1
- 1/2 bathrooms: 1
Bedroom
- Level: Upper
- Dimensions: 10`11" x 9`4"
Bedroom
- Level: Upper
- Dimensions: 11`9" x 9`6"
Other
- Level: Upper
- Dimensions: 13`1" x 12`10"
Other
- Level: Main
Other
- Level: Upper
Other
- Level: Main
- Dimensions: 6`11" x 4`0"
Dining room
- Level: Main
- Dimensions: 11`9" x 10`3"
Other
- Level: Main
- Dimensions: 6`7" x 4`11"
Kitchen
- Level: Main
- Dimensions: 9`11" x 9`0"
Living room
- Level: Main
- Dimensions: 14`5" x 12`9"
Other
- Level: Lower
- Dimensions: 31`11" x 19`2"
Walk in closet
- Level: Upper
- Dimensions: 5`11" x 4`11"
Heating
- Forced Air, Natural Gas
Cooling
- None
Appliances
- Included: Dishwasher, Electric Oven, Microwave Hood Fan, Refrigerator, Washer/Dryer
- Laundry: In Basement
Features
- Breakfast Bar, Closet Organizers, Laminate Counters, Pantry, Walk-In Closet(s)
- Flooring: Carpet, Vinyl
- Windows: Vinyl Windows
- Basement: Full
- Has fireplace: No
- Common walls with other units/homes: 2+ Common Walls
Interior area
- Total interior livable area: 1,406 sqft
Property
Parking
- Total spaces: 2
- Parking features: Assigned, Off Street
Features
- Levels: Two,2 Storey
- Stories: 1
- Patio & porch: Deck
- Exterior features: Rain Gutters
- Fencing: Fenced
Lot
- Features: Landscaped, Standard Shaped Lot
Details
- Parcel number: 101388611
- Zoning: R3
Construction
Type & style
- Home type: Townhouse
- Property subtype: Townhouse
Materials
- Concrete, Vinyl Siding, Wood Frame
- Foundation: Concrete Perimeter
- Roof: Asphalt Shingle
Condition
- New construction: No
- Year built: 2007
Community & HOA
Community
- Features: Park, Playground
- Subdivision: Lakeway Landing
HOA
- Has HOA: Yes
- Amenities included: Parking
- Services included: Common Area Maintenance, Insurance, Professional Management, Reserve Fund Contributions, Snow Removal, Trash
- HOA fee: C$341 monthly
Location
- Region: Sylvan Lake
Financial & listing details
- Price per square foot: C$199/sqft
- Date on market: 6/11/2026
- Inclusions: N/A
Price history
Price history is unavailable.
Public tax history
Tax history is unavailable.
Climate risks
Neighborhood: T4S
Nearby schools
GreatSchools rating
No schools nearby
We couldn't find any schools near this home.
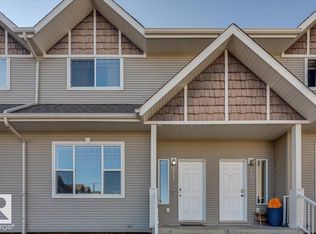
- C$275,0003 bd2 ba1.4k sqft50 Lucky Pl #111, Sylvan Lake, AB T4S0E3For Sale
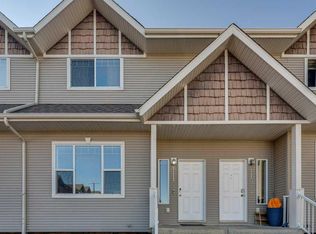
- C$275,0003 bd2 ba1.4k sqft50 N Lucky Pl #111, Sylvan Lake, AB T4S0E3For Sale
- C$264,9003 bd2 ba1.4k sqft50 W Lucky Pl #115, Sylvan Lake, AB T4S0E3For Sale

- C$395,0003 bd4 ba1.2k sqft32 W Legend Ct, Sylvan Lake, AB T4S0B1For Sale
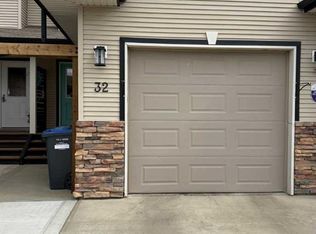
- C$282,0002 bd2 ba1k sqft100 W Lakeway Blvd #315, Sylvan Lake, AB T4S0A4For Sale
- C$259,9002 bd2 ba1k sqft100 SE Lakeway Blvd #223, Sylvan Lake, AB T4S0A4For Sale
- C$579,0004 bd3 ba1.1k sqft76 N Lakeway Blvd, Sylvan Lake, AB T4S2P4For Sale
- C$295,5553 bd2 ba1.3k sqft83 W Lakeway Blvd, Sylvan Lake, AB T4S2P4For Sale
Similar homes
- C$275,0003 bd2 ba1.4k sqft50 N Lucky Pl #111, Sylvan Lake, AB T4S 0E3For SaleMLS ID #A2308592, Darlene Reid, Associate, More Real Estate. courtesy of Pillar9 System
- C$275,0003 bd2 ba1.4k sqftLucky Place, Sylvan Lake, AB T4S 0E3For SaleMLS ID #E4485628, Heather J Morris, MORE Real Estate. RAE
- C$295,5553 bd2 ba1.3k sqft83 W Lakeway Blvd, Sylvan Lake, AB T4S 2P4For Sale
 MLS ID #A2327646, Lisa Morris, Associate, Coldwell Banker Ontrack Realty. courtesy of Pillar9 System
 - C$257,0003 bd3 ba1.2k sqft4406 N 46th Ave #3, Sylvan Lake, AB T4S 1W7For Sale
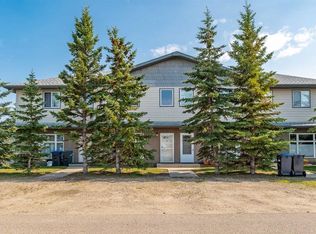 MLS ID #A2331112, Dustin Robak, Associate, Real Estate Professionals Inc.. courtesy of Pillar9 System
 - C$315,0003 bd2 ba1.1k sqft19 E Reid Ct, Sylvan Lake, AB T4S 0L9For SaleMLS ID #A2333260, Michael Holmes, Associate, Royal Lepage Network Realty Corp.. courtesy of Pillar9 System
- C$335,9002 bd3 ba1.2k sqft34 S Rafferty Ct, Sylvan Lake, AB T4S 0K3For SaleMLS ID #A2335514, Mitzi Billard, Associate, Re/Max Real Estate Central Alberta. courtesy of Pillar9 System
- C$339,9003 bd4 ba1.3k sqft4603 S Ryders Ridge Blvd #15, Sylvan Lake, AB T4S 0G6For SaleMLS ID #A2331137, Caroline Boivin, Associate, Re/Max Real Estate Central Alberta. courtesy of Pillar9 System
- C$324,9003 bd2 ba1.2k sqft32 W Reid Ct, Sylvan Lake, AB T4S 0L9For SaleMLS ID #A2332034, Jacqui Fletcher, Associate, Royal Lepage Network Realty Corp.. courtesy of Pillar9 System
- C$330,0003 bd3 ba1.1k sqft92 E Bowman Cir, Sylvan Lake, AB T4S 0H7For SaleMLS ID #A2325099, Brittany Silbernagel, Associate, Royal Lepage Network Realty Corp.. courtesy of Pillar9 System
- C$239,9002 bd2 ba1k sqft5220 N 50a Ave #1205, Sylvan Lake, AB T4S 1E5For SaleMLS ID #A2327111, Jacquie Bennett, Associate, Century 21 Maximum. courtesy of Pillar9 System
- C$299,0003 bd2 ba1.1k sqft106 NE Bayshore Dr, Sylvan Lake, AB T4S 0A7For SaleMLS ID #A2284698, Donna Empringham, Associate, Royal Lepage Network Realty Corp.. courtesy of Pillar9 System
- C$334,9003 bd3 ba1.1k sqft6 E Reid Ct, Sylvan Lake, AB T4S 0L9For SaleMLS ID #A2328295, Kade Garritty, Associate, Cir Realty. courtesy of Pillar9 System
- C$239,9002 bd2 ba1k sqft5220 E 50a Ave #1212, Sylvan Lake, AB T4S 1E5New ConstructionMLS ID #A2289771, David Hicks, Associate, Pg Direct Realty Ltd.. courtesy of Pillar9 System
- C$390,0003 bd3 ba1k sqft59 W Lodge Pl, Sylvan Lake, AB T4S 2N2For SaleMLS ID #A2333636, Shaun Steen, Associate, Re/Max Real Estate Central Alberta. courtesy of Pillar9 System
- C$262,0002 bd2 ba952 sqft5435 E Lakeshore Dr #105, Sylvan Lake, AB T4S 1T2For SaleMLS ID #A2331970, Joan Barnes, Associate, Royal Lepage Network Realty Corp.. courtesy of Pillar9 System
- C$359,9003 bd3 ba1.2k sqft22 N Hawthorn Pl, Sylvan Lake, AB T4S 0R8For SaleMLS ID #A2314362, Sheri Colford, Associate Broker, Kic Realty. courtesy of Pillar9 System
- C$369,9003 bd2 ba1.2k sqft42 W Reid Ct, Sylvan Lake, AB T4S 0L9For SaleMLS ID #A2332725, James Torrens, Associate, Real Broker. courtesy of Pillar9 System
- C$238,0002 bd2 ba1.1k sqft5220 W 50a Ave #1103, Sylvan Lake, AB T4S 1E5For SaleMLS ID #A2316422, Tammy Polley, Associate, Re/Max Real Estate Central Alberta. courtesy of Pillar9 System
- C$239,9002 bd2 ba1k sqft5220 50a Ave #1205, Sylvan Lake, AB T4S 1E5For SaleCentury 21 Canada
- C$389,9003 bd3 ba1.2k sqft7 S Rowberry Ct, Sylvan Lake, AB T4S 0L7For SaleMLS ID #A2297809, Glen Goodall, Associate, Re/Max Real Estate Central Alberta. courtesy of Pillar9 System
