This is a beautiful and well maintained 3rd floor condo offering 1,084 sq. ft. of comfortable and updated living space in a friendly, well managed building on the southwest edge of Sylvan Lake. Situated on the cool, quiet side of the building, this bright and inviting 2-bedroom, 2-bathroom plus den unit combines thoughtful upgrades, functional living, and excellent amenities. You'll appreciate views of trees and green space, professionally installed herringbone premium vinyl plank flooring and a tiled hearth (2025) for the gas fireplace, complemented by neutral Sherwin Williams Westhighland White paint (2025) throughout. The kitchen features ample maple cabinetry, stainless steel appliances, and a raised breakfast bar. The spacious primary suite offers a walk through closet leading to a 4-piece ensuite bathroom. The second bedroom is peaceful overlooking the large balcony, trees, park space, and distant lake views. The balcony is spacious and has a gas barbeque hookup. The versatile den provides space for a home office, hobby room, or additional bedroom. To complete this condo, there are two assigned parking spots, one outdoor and one indoor with a storage area. Residents also have access to the building's exercise room. The building is known for its friendly atmosphere, attentive management, and healthy financial position. Condo fees are $562 per month which include: insurance, common area maintenance, maintenance grounds, reserve fund contributions, residential manager, security, gas, sewer, trash, and water. Your pup or kitty (1 pet max - no exceptions, pup weight max 15 kg) is welcomed with board approval. This condo is move in ready and is an oasis in Sylvan Lake!
For sale
C$282,000
100 W Lakeway Blvd #315, Sylvan Lake, AB T4S 0A4
2beds
1,084sqft
Apartment
Built in 2008
-- sqft lot
$-- Zestimate®
C$260/sqft
C$563/mo HOA
What's special
Stainless steel appliancesRaised breakfast barSpacious primary suiteWalk through closet
- 5 days |
- 8 |
- 1 |
Zillow last checked:
Listing updated:
Listed by:
Viviana Dal Cengio, Associate,
Real Broker,
Carson Nielsen, Associate,
Real Broker
Source: courtesy of Pillar9 System,MLS®#: A2335733 Originating MLS®#: Central Alberta
Originating MLS®#: Central AlbertaFacts & features
Interior
Bedrooms & bathrooms
- Bedrooms: 2
- Bathrooms: 2
- Full bathrooms: 2
Other
- Level: Main
- Dimensions: 12`1" x 15`10"
Bedroom
- Level: Main
- Dimensions: 11`3" x 10`9"
Other
- Level: Main
- Dimensions: 8`6" x 4`11"
Other
- Level: Main
- Dimensions: 8`4" x 5`1"
Den
- Level: Main
- Dimensions: 12`0" x 10`11"
Dining room
- Level: Main
- Dimensions: 11`2" x 9`3"
Kitchen
- Level: Main
- Dimensions: 11`2" x 8`7"
Living room
- Level: Main
- Dimensions: 12`5" x 13`2"
Heating
- Baseboard, Boiler, Fireplace(s)
Cooling
- None
Appliances
- Included: Dishwasher, Electric Stove, Microwave Hood Fan, Refrigerator, Washer/Dryer
- Laundry: In Unit
Features
- No Smoking Home, Open Floorplan, Recreation Facilities, Walk-In Closet(s)
- Flooring: Ceramic Tile
- Windows: Vinyl Windows
- Number of fireplaces: 1
- Fireplace features: Gas, Living Room
- Common walls with other units/homes: 2+ Common Walls
Interior area
- Total interior livable area: 1,084 sqft
Video & virtual tour
Property
Parking
- Total spaces: 2
- Parking features: Stall, Underground, Assigned
Features
- Levels: Single Level Unit
- Stories: 4
- Entry location: Other
- Patio & porch: Deck
- Exterior features: Storage
Details
- Parcel number: 113120372
- Zoning: R3
Construction
Type & style
- Home type: Apartment
- Property subtype: Apartment
- Attached to another structure: Yes
Materials
- Concrete, Vinyl Siding, Wood Frame
- Foundation: Concrete Perimeter
- Roof: Asphalt Shingle
Condition
- New construction: No
- Year built: 2008
Community & HOA
Community
- Features: Golf, Lake, Park
- Subdivision: Lakeway Landing
HOA
- Has HOA: Yes
- Amenities included: Elevator(s), Fitness Center, Parking
- Services included: Heat, Interior Maintenance, Maintenance Grounds, Professional Management, Reserve Fund Contributions, Sewer, Snow Removal, Water
- HOA fee: C$563 monthly
Location
- Region: Sylvan Lake
Financial & listing details
- Price per square foot: C$260/sqft
- Date on market: 8/8/2026
- Date available: 10/29/2026
- Inclusions: n/a
Price history
Price history is unavailable.
Public tax history
Tax history is unavailable.
Climate risks
Neighborhood: T4S
Nearby schools
GreatSchools rating
No schools nearby
We couldn't find any schools near this home.
- C$259,9002 bd2 ba1k sqft100 SE Lakeway Blvd #223, Sylvan Lake, AB T4S0A4For Sale

- C$265,0002 bd2 ba1k sqft100 S Lakeway Blvd #107, Sylvan Lake, AB T4S0A4For Sale

- C$275,0003 bd2 ba1.4k sqft50 N Lucky Pl #111, Sylvan Lake, AB T4S0E3For Sale
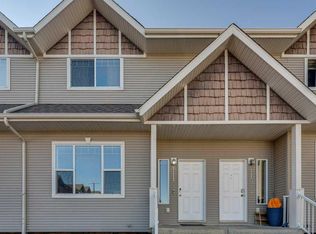
- C$264,9003 bd2 ba1.4k sqft50 W Lucky Pl #115, Sylvan Lake, AB T4S0E3For Sale

- C$275,0003 bd2 ba1.4k sqft50 Lucky Pl #111, Sylvan Lake, AB T4S0E3For Sale
- C$279,9003 bd2 ba1.4k sqft50 W Lucky Pl #119, Sylvan Lake, AB T4S0E3For Sale
- C$395,0003 bd4 ba1.2k sqft32 W Legend Ct, Sylvan Lake, AB T4S0B1For Sale
- C$579,0004 bd3 ba1.1k sqft76 N Lakeway Blvd, Sylvan Lake, AB T4S2P4For Sale
Similar homes
- C$279,9003 bd2 ba1.4k sqft50 W Lucky Pl #119, Sylvan Lake, AB T4S 0E3For Sale
 MLS ID #A2319954, Nicole Blair, Associate, Re/Max Real Estate Central Alberta. courtesy of Pillar9 System
 - C$295,5553 bd2 ba1.3k sqft83 W Lakeway Blvd, Sylvan Lake, AB T4S 2P4For Sale
 MLS ID #A2327646, Lisa Morris, Associate, Coldwell Banker Ontrack Realty. courtesy of Pillar9 System
 - C$262,0002 bd2 ba952 sqft5435 E Lakeshore Dr #105, Sylvan Lake, AB T4S 1T2For Sale
 MLS ID #A2331970, Joan Barnes, Associate, Royal Lepage Network Realty Corp.. courtesy of Pillar9 System
 - C$339,9002 bd2 ba941 sqft5040 E 53rd St #413, Sylvan Lake, AB T4S 0A1For Sale
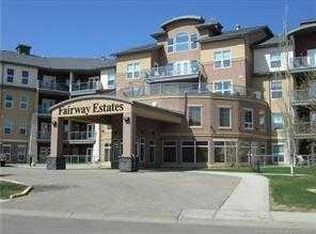 MLS ID #A2326867, Jacqui Fletcher, Associate, Royal Lepage Network Realty Corp.. courtesy of Pillar9 System
 - C$344,9002 bd2 ba1.2k sqft5435 SE Lakeshore Dr #306, Sylvan Lake, AB T4S 1T2For SaleMLS ID #A2333814, Blair Morris, Associate, Royal Lepage Network Realty Corp.. courtesy of Pillar9 System
- C$335,9002 bd3 ba1.2k sqft34 S Rafferty Ct, Sylvan Lake, AB T4S 0K3For SaleMLS ID #A2335514, Mitzi Billard, Associate, Re/Max Real Estate Central Alberta. courtesy of Pillar9 System
- C$238,0002 bd2 ba1.1k sqft5220 W 50a Ave #1103, Sylvan Lake, AB T4S 1E5For SaleMLS ID #A2316422, Tammy Polley, Associate, Re/Max Real Estate Central Alberta. courtesy of Pillar9 System
- C$309,5003 bd2 ba1.1k sqft19 E Reid Ct, Sylvan Lake, AB T4S 0L9For SaleMLS ID #A2333260, Michael Holmes, Associate, Royal Lepage Network Realty Corp.. courtesy of Pillar9 System
- C$360,0002 bd2 ba948 sqft5040 E 53rd St #310, Sylvan Lake, AB T4S 0A1For SaleMLS ID #A2325973, Nicole Bett, Associate, Coldwell Banker Ontrack Realty. courtesy of Pillar9 System
- C$257,0003 bd3 ba1.2k sqft4406 N 46th Ave #3, Sylvan Lake, AB T4S 1W7For SaleMLS ID #A2331112, Dustin Robak, Associate, Real Estate Professionals Inc.. courtesy of Pillar9 System
- C$264,9002 bd2 ba845 sqft12B N Ironside St #2303, Red Deer, AB T4R 3R6For SaleMLS ID #A2335596, Andrew Russell, Associate, Re/Max Real Estate Central Alberta. courtesy of Pillar9 System
- C$239,9002 bd2 ba1k sqft5220 50a Ave #1205, Sylvan Lake, AB T4S 1E5For SaleCentury 21 Canada
- C$249,0002 bd2 ba899 sqft5220 E 50a Ave #306, Sylvan Lake, AB T4S 1E5For SaleMLS ID #A2310149, Dawn Heisler, Associate, Re/Max Real Estate (Edmonton). courtesy of Pillar9 System
- C$239,9002 bd2 ba1k sqft5220 N 50a Ave #1205, Sylvan Lake, AB T4S 1E5For SaleMLS ID #A2327111, Jacquie Bennett, Associate, Century 21 Maximum. courtesy of Pillar9 System
- C$---- bd-- ba-- sqft32 W Legend Ct, Sylvan Lake, AB T4S 0B1Off Market
- C$229,9002 bd1 ba962 sqft43 S Reid Ct #200, Sylvan Lake, AB T4S 0L9For SaleMLS ID #A2323230, Karen Dorval, Associate, Red Key Realty & Property Management. courtesy of Pillar9 System
- C$274,9002 bd2 ba1k sqft3505 NW 51st Ave #301, Red Deer, AB T4N 4G1For SaleMLS ID #A2328107, Arpit Sharma, Associate, Re/Max Real Estate Central Alberta. courtesy of Pillar9 System
- C$339,9003 bd4 ba1.3k sqft4603 S Ryders Ridge Blvd #15, Sylvan Lake, AB T4S 0G6For SaleMLS ID #A2331137, Caroline Boivin, Associate, Re/Max Real Estate Central Alberta. courtesy of Pillar9 System
- C$174,9001 bd1 ba554 sqft3 E Broadway Rise #310, Sylvan Lake, AB T4S 0G9For SaleMLS ID #A2323705, Ashlynn Morrison, Associate, Century 21 Maximum. courtesy of Pillar9 System
- C$341,7202 bd2 ba844 sqft97 S Station Dr #302, Sylvan Lake, AB T4S 0S6New ConstructionMLS ID #A2290829, Carl Stepp, Associate, Re/Max Real Estate Central Alberta. courtesy of Pillar9 System
