Welcome to this beautiful 3 bedroom townhouse with FENCED yard, TWO parking spots directly in front, and with several updates in recent years. This move-in ready home features high ceilings throughout the main floor, with an expansive kitchen and elegant living room, both of which receive an abundance of natural light as well as a half bathroom and laundry for convenience. The main floor has had the following updates in recent years: new kitchen sink, new half bathroom sink and vanity, new vinyl plank flooring, paint, and new countertops. Step outside the backdoor to your private fenced in yard (best part is the condo board cuts your grass!). This home also has in-floor heating throughout the main floor! Upstairs provides the 3 bedrooms, including the primary bedroom with 2 pc ensuite bath + walk in closet. The 4pc full bathroom completes the upstairs making this a perfect home for a growing family, roommates, or a cash flowing rental property. Located in a small well-run complex, this condo provides so much convenience and at a price point that’s hard to beat. Let the condo deal with your exterior maintenance and grass cutting while you get to enjoy your home and your private fenced yard.
For sale
C$257,000
4406 N 46th Ave #3, Sylvan Lake, AB T4S 1W7
3beds
1,217sqft
Townhouse
Built in 2003
-- sqft lot
$-- Zestimate®
C$211/sqft
C$327/mo HOA
What's special
Fenced yardExpansive kitchenAbundance of natural lightNew kitchen sinkNew vinyl plank flooringNew countertopsPrivate fenced in yard
- 16 days |
- 15 |
- 2 |
Zillow last checked:
Listing updated:
Listed by:
Dustin Robak, Associate,
Real Estate Professionals Inc.
Source: courtesy of Pillar9 System,MLS®#: A2331112 Originating MLS®#: Calgary
Originating MLS®#: CalgaryFacts & features
Interior
Bedrooms & bathrooms
- Bedrooms: 3
- Bathrooms: 3
- Full bathrooms: 1
- 1/2 bathrooms: 2
Bedroom
- Level: Second
- Dimensions: 8`0" x 8`11"
Bedroom
- Level: Second
- Dimensions: 8`6" x 10`11"
Other
- Level: Second
- Dimensions: 12`7" x 11`7"
Other
- Level: Main
- Dimensions: 5`10" x 3`3"
Other
- Level: Second
- Dimensions: 8`6" x 4`10"
Other
- Level: Second
- Dimensions: 5`0" x 5`0"
Dining room
- Level: Main
- Dimensions: 11`0" x 6`3"
Kitchen
- Level: Main
- Dimensions: 14`6" x 8`11"
Living room
- Level: Main
- Dimensions: 12`8" x 15`4"
Heating
- Central, Radiant Floor
Cooling
- None
Appliances
- Included: Dishwasher, Electric Range, Microwave, Range Hood, Washer/Dryer
- Laundry: In Unit, Main Level
Features
- Ceiling Fan(s), High Ceilings, No Smoking Home, Storage
- Flooring: Carpet, Vinyl
- Windows: Window Coverings
- Basement: None
- Has fireplace: No
- Common walls with other units/homes: 2+ Common Walls
Interior area
- Total interior livable area: 1,217 sqft
- Finished area above ground: 1,217
Video & virtual tour
Property
Parking
- Total spaces: 2
- Parking features: Off Street, Assigned
Features
- Levels: Two,2 Storey
- Stories: 1
- Patio & porch: Patio
- Exterior features: Private Entrance, Private Yard, Storage
- Fencing: Fenced
Lot
- Features: Back Yard, Lawn
Details
- Parcel number: 113142280
- Zoning: R2
Construction
Type & style
- Home type: Townhouse
- Property subtype: Townhouse
- Attached to another structure: Yes
Materials
- Other, Stucco, Vinyl Siding, Wood Frame
- Foundation: Slab
- Roof: Asphalt Shingle
Condition
- New construction: No
- Year built: 2003
Community & HOA
Community
- Features: Lake, Park, Playground
- Subdivision: Palo
HOA
- Has HOA: Yes
- Amenities included: Parking, Snow Removal, Storage
- Services included: Common Area Maintenance, Insurance, Parking, Snow Removal
- HOA fee: C$327 monthly
Location
- Region: Sylvan Lake
Financial & listing details
- Price per square foot: C$211/sqft
- Date on market: 7/21/2026
- Inclusions: N/A
D
Dustin Robak, Associate
(403) 404-1014
By pressing Contact Agent, you agree that the real estate professional identified above may call/text you about your search, which may involve use of automated means and pre-recorded/artificial voices. You don't need to consent as a condition of buying any property, goods, or services. Message/data rates may apply. You also agree to our Terms of Use. Zillow does not endorse any real estate professionals. We may share information about your recent and future site activity with your agent to help them understand what you're looking for in a home.
Price history
Price history is unavailable.
Public tax history
Tax history is unavailable.
Climate risks
Neighborhood: T4S
Nearby schools
GreatSchools rating
No schools nearby
We couldn't find any schools near this home.
- C$219,9002 bd2 ba518 sqft4626 W 44th St #5, Sylvan Lake, AB T4S1W7For Sale

- C$219,9002 bd2 ba518 sqft4626 44th St #5, Sylvan Lake, AB T4S1W7For Sale

- C$425,0004 bd2 ba1k sqft4412 N 45th Ave, Sylvan Lake, AB T4S1K6For Sale

- C$268,0000.34 acres4634 45th St, Sylvan Lake, AB T4S1P1Lot/Land
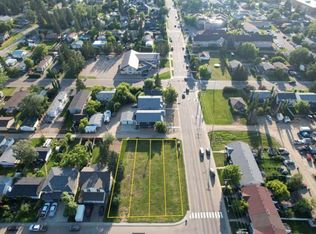
- C$339,9003 bd2 ba1.1k sqft4707 W 44th St, Sylvan Lake, AB T4S1N5For Sale
- C$339,9003 bd2 ba1.1k sqft4707 44th St, Sylvan Lake, AB T4S1N5For Sale
- C$---- bd-- ba-- sqft11-45 Street Crescent, Sylvan Lake, AB T4S1K7Off Market
- C$--1 bd1 ba-- sqft4709 46th St #4709, Sylvan Lake, AB T4S1N3Off Market
Similar homes
- C$315,0003 bd2 ba1.1k sqft19 E Reid Ct, Sylvan Lake, AB T4S 0L9For Sale
 MLS ID #A2333260, Michael Holmes, Associate, Royal Lepage Network Realty Corp.. courtesy of Pillar9 System
 - C$339,9003 bd4 ba1.3k sqft4603 S Ryders Ridge Blvd #15, Sylvan Lake, AB T4S 0G6For Sale
 MLS ID #A2331137, Caroline Boivin, Associate, Re/Max Real Estate Central Alberta. courtesy of Pillar9 System
 - C$239,9002 bd2 ba1k sqft5220 E 50a Ave #1212, Sylvan Lake, AB T4S 1E5New Construction
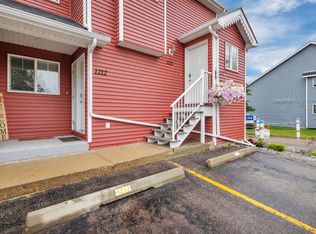 MLS ID #A2289771, David Hicks, Associate, Pg Direct Realty Ltd.. courtesy of Pillar9 System
 - C$279,9003 bd2 ba1.4k sqft50 W Lucky Pl #119, Sylvan Lake, AB T4S 0E3For Sale
 MLS ID #A2319954, Nicole Blair, Associate, Re/Max Real Estate Central Alberta. courtesy of Pillar9 System
 - C$324,9003 bd2 ba1.2k sqft32 W Reid Ct, Sylvan Lake, AB T4S 0L9For SaleMLS ID #A2332034, Jacqui Fletcher, Associate, Royal Lepage Network Realty Corp.. courtesy of Pillar9 System
- C$379,9003 bd2 ba1.2k sqft42 W Reid Ct, Sylvan Lake, AB T4S 0L9For SaleMLS ID #A2332725, James Torrens, Associate, Real Broker. courtesy of Pillar9 System
- C$275,0002 bd2 ba952 sqft5435 E Lakeshore Dr #105, Sylvan Lake, AB T4S 1T2For SaleMLS ID #A2331970, Joan Barnes, Associate, Royal Lepage Network Realty Corp.. courtesy of Pillar9 System
- C$269,9002 bd2 ba1.1k sqft100 W Lakeway Blvd #324, Sylvan Lake, AB T4S 0A4For SaleMLS ID #A2330485, Mike Wiseman, Associate Broker, Cir Realty. courtesy of Pillar9 System
- C$334,9003 bd3 ba1.1k sqft6 E Reid Ct, Sylvan Lake, AB T4S 0L9For SaleMLS ID #A2328295, Kade Garritty, Associate, Cir Realty. courtesy of Pillar9 System
- C$339,9003 bd2 ba1.1k sqft4707 W 44th St, Sylvan Lake, AB T4S 1N5For SaleMLS ID #A2322888, Melissa Delaronde, Associate, Century 21 Maximum. courtesy of Pillar9 System
- C$385,0003 bd3 ba1.1k sqft14 E Reid Ct, Sylvan Lake, AB T4S 0L9For SaleMLS ID #A2331935, Nicole Bett, Associate, Coldwell Banker Ontrack Realty. courtesy of Pillar9 System
- C$214,9001 bd1 ba796 sqft5220 W 50a Ave #1805, Sylvan Lake, AB T4S 1E5For SaleMLS ID #A2330801, Cj Mcarthur, Associate, Century 21 Maximum. courtesy of Pillar9 System
- C$229,9002 bd1 ba962 sqft43 S Reid Ct #200, Sylvan Lake, AB T4S 0L9For SaleMLS ID #A2323230, Karen Dorval, Associate, Red Key Realty & Property Management. courtesy of Pillar9 System
- C$299,0003 bd2 ba1.1k sqft106 NE Bayshore Dr, Sylvan Lake, AB T4S 0A7For SaleMLS ID #A2284698, Donna Empringham, Associate, Royal Lepage Network Realty Corp.. courtesy of Pillar9 System
- C$239,9003 bd2 ba1.2k sqft204 E Northey Ave, Red Deer, AB T4P 3J6For SaleMLS ID #A2332522, Kelly Bloye, Associate, Royal Lepage Network Realty Corp.. courtesy of Pillar9 System
- C$344,9003 bd2 ba1.6k sqft5224 S 50th Ave, Sylvan Lake, AB T4S 1E7For SaleMLS ID #A2331062, Viviana Dal Cengio, Associate, Real Broker. courtesy of Pillar9 System
- C$339,0003 bd3 ba1.1k sqft92 E Bowman Cir, Sylvan Lake, AB T4S 0H7For SaleMLS ID #A2325099, Brittany Silbernagel, Associate, Royal Lepage Network Realty Corp.. courtesy of Pillar9 System
- C$359,9003 bd3 ba1.2k sqft22 N Hawthorn Pl, Sylvan Lake, AB T4S 0R8For SaleMLS ID #A2314362, Sheri Colford, Associate Broker, Kic Realty. courtesy of Pillar9 System
- C$199,9003 bd2 ba1.2k sqft100 E Jordan Pkwy #575, Red Deer, AB T4P 0B6For SaleMLS ID #A2334048, Kashif Sohail, Associate, Urban-Realty.Ca. courtesy of Pillar9 System
- C$240,0003 bd3 ba1.2k sqft196 E Northey Ave, Red Deer, AB T4P 3J6For SaleMLS ID #A2324298, Isaiah Bott, Associate, Coldwell Banker Ontrack Realty. courtesy of Pillar9 System
