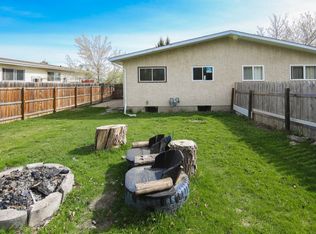
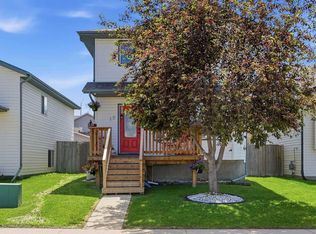
FULLY DEVELOPED 4 BEDROOM, 2 BATHROOM BUNGALOW ~ SUNNY SOUTH FACING BACKYARD ~ DETACHED GARAGE & REAR PARKING PAD ~ Pride of ownership is evident in this well cared for, updated home ~ Mature landscaping with tiered garden beds creates eye catching curb appeal ~ Open concept main floor layout complemented by vinyl plank flooring ~ The living room features a large picture window that overlooks the front yard and allows for natural light to fill the space ~ Formal dining room just off the living room has a chandelier and French doors that lead to the deck and backyard ~ The updated kitchen offers an abundance of stylish two toned cabinets, ample stone counter space, full tile backsplash, large window above the sink, corner pantry and opens to an eat-in dining space ~ The spacious primary bedroom can easily accommodate a king size bed plus multiple pieces of furniture ~ 4 piece main bathroom ~ Second main floor bedroom is also a generous size with ample closet space ~ The fully finished basement offers a huge family room, 2 large bedrooms, an oversized 3 piece bathroom with a walk-in shower and linen closet, laundry and ample space for storage ~ The sunny south facing backyard is fully fenced with back alley access, has mature landscaping, tons of grassy yard space and a fire pit ~ 30' L x 16" W detached garage plus a large parking pad ~ Excellent location, close to multiple schools, parks, walking trails and shopping with easy access to all other amenities
For sale
C$449,900
4412 N 45th Ave, Sylvan Lake, AB T4S 1K6
4beds
1,087sqft
Single Family Residence
Built in 1978
6,098 Square Feet Lot
$-- Zestimate®
C$414/sqft
C$-- HOA
What's special
Sunny south facing backyardDetached garageRear parking padVinyl plank flooringLarge parking pad
- 17 days |
- 34 |
- 1 |
Zillow last checked:
Listing updated:
Listed by:
Amanda Blake, Broker,
Lime Green Realty Central
Source: courtesy of Pillar9 System,MLS®#: A2327312 Originating MLS®#: Central Alberta
Originating MLS®#: Central AlbertaFacts & features
Interior
Bedrooms & bathrooms
- Bedrooms: 4
- Bathrooms: 2
- Full bathrooms: 2
Other
- Level: Main
- Dimensions: 13`0" x 12`10"
Bedroom
- Level: Main
- Dimensions: 12`10" x 9`0"
Bedroom
- Level: Basement
- Dimensions: 15`7" x 8`1"
Bedroom
- Level: Basement
- Dimensions: 12`2" x 7`9"
Other
- Level: Main
- Dimensions: 9`6" x 7`3"
Other
- Level: Basement
- Dimensions: 11`8" x 11`4"
Breakfast nook
- Level: Main
- Dimensions: 10`8" x 8`0"
Dining room
- Level: Main
- Dimensions: 13`3" x 8`11"
Family room
- Level: Basement
- Dimensions: 29`6" x 13`3"
Other
- Level: Basement
- Dimensions: 16`1" x 12`2"
Kitchen
- Level: Main
- Dimensions: 14`1" x 9`4"
Laundry
- Level: Basement
Living room
- Level: Main
- Dimensions: 18`1" x 12`1"
Storage
- Level: Basement
- Dimensions: 8`1" x 5`6"
Heating
- Forced Air, Natural Gas
Cooling
- None
Appliances
- Included: Dishwasher, Dryer, Microwave, Refrigerator, See Remarks, Stove(s), Washer
- Laundry: Lower Level
Features
- Open Floorplan, Pantry, Storage
- Flooring: Carpet, Tile
- Windows: Vinyl Windows
- Basement: Full
- Has fireplace: No
Interior area
- Total interior livable area: 1,087 sqft
- Finished area below ground: 935
Property
Parking
- Total spaces: 3
- Parking features: Additional Parking, Alley Access, Single Garage Detached
- Garage spaces: 1
Features
- Levels: One
- Stories: 1
- Patio & porch: Deck
- Exterior features: Fire Pit, Private Yard, Storage
- Fencing: Fenced
- Frontage length: 15.87M 52`1"
Lot
- Size: 6,098 Square Feet
- Features: Back Lane, Back Yard, Beach, Fruit Trees/Shrub(s), Landscaped
Details
- Parcel number: 113162622
- Zoning: R1
Construction
Type & style
- Home type: SingleFamily
- Architectural style: Bungalow
- Property subtype: Single Family Residence
Materials
- Vinyl Siding, Wood Frame
- Foundation: Concrete Perimeter
- Roof: Asphalt Shingle
Condition
- New construction: No
- Year built: 1978
Utilities & green energy
- Sewer: Public Sewer
- Water: Public
- Utilities for property: Electricity Connected, Natural Gas Connected
Community & HOA
Community
- Features: Park, Playground
- Subdivision: Palo
HOA
- Has HOA: No
Location
- Region: Sylvan Lake
Financial & listing details
- Price per square foot: C$414/sqft
- Date on market: 7/10/2026
- Inclusions: FRIDGE, STOVE, DISHWASHER, MICROWAVE, WASHER, DRYER BLINDS, GARAGE DOOR OPENER
- Electric utility on property: Yes
Amanda Blake, Broker
Amanda Blake, Broker
(403) 505-0066
By pressing Contact Agent, you agree that the real estate professional identified above may call/text you about your search, which may involve use of automated means and pre-recorded/artificial voices. You don't need to consent as a condition of buying any property, goods, or services. Message/data rates may apply. You also agree to our Terms of Use. Zillow does not endorse any real estate professionals. We may share information about your recent and future site activity with your agent to help them understand what you're looking for in a home.
Price history
Price history is unavailable.
Public tax history
Tax history is unavailable.
Climate risks
Neighborhood: T4S
Nearby schools
GreatSchools rating
No schools nearby
We couldn't find any schools near this home.
- C$---- bd-- ba-- sqft11-45 Street Crescent, Sylvan Lake, AB T4S1K7Off Market
- C$--2 bd1 ba-- sqft22 45 Street Cres, Sylvan Lake, AB T4S1K7Off Market
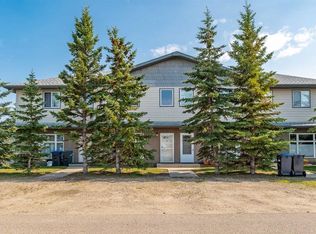
- C$260,0003 bd3 ba1.2k sqft4406 N 46th Ave #3, Sylvan Lake, AB T4S1W7For Sale
- C$219,9002 bd2 ba518 sqft4626 W 44th St #5, Sylvan Lake, AB T4S1W7For Sale

- C$219,9002 bd2 ba518 sqft4626 44th St #5, Sylvan Lake, AB T4S1W7For Sale
- C$268,0000.34 Acres4634 45th St, Sylvan Lake, AB T4S1P1Lot/Land
- C$669,9005 bd3 ba1.2k sqft4112 N 45th Ave, Sylvan Lake, AB T4S0B9For Sale
- C$2,8005 bd3 ba-- sqft6 49 Street Close, Sylvan Lake, AB T4S1K5For Rent
Similar homes
- C$469,0004 bd2 ba987 sqft4719 N 46th Ave, Sylvan Lake, AB T4S 1L4For Sale
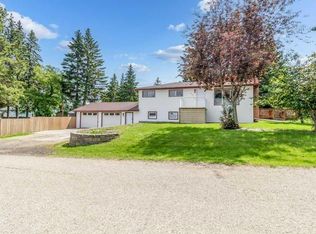 MLS ID #A2328135, Donna Empringham, Associate, Royal Lepage Network Realty Corp.. courtesy of Pillar9 System
 - C$420,0004 bd2 ba1k sqft16 E Willow St, Sylvan Lake, AB T4S 1M1For Sale
 MLS ID #A2318704, Donna Empringham, Associate, Royal Lepage Network Realty Corp.. courtesy of Pillar9 System
 - C$474,9004 bd3 ba1.1k sqft4 S Harrison Rd, Sylvan Lake, AB T4S 1T4For Sale
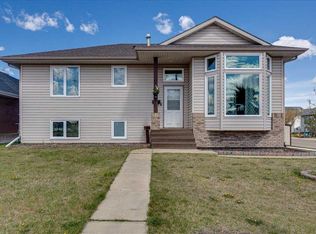 MLS ID #A2312112, Vivian Sam, Associate, Coldwell Banker Ontrack Realty. courtesy of Pillar9 System
 - C$425,0004 bd3 ba1.2k sqft19 N Fenwood Close, Sylvan Lake, AB T4S 2K4For Sale
 MLS ID #A2326341, Lynn Best, Associate, Cir Realty. courtesy of Pillar9 System
 - C$399,0004 bd3 ba1k sqft4721 W 46th St, Sylvan Lake, AB T4S 1N3For SaleMLS ID #A2297122, Glen Goodall, Associate, Re/Max Real Estate Central Alberta. courtesy of Pillar9 System
- C$429,9005 bd3 ba1.2k sqft68 E Herder Dr, Sylvan Lake, AB T4S 1X8For SaleMLS ID #A2299966, Nadine Marchand, Associate, Rcr - Royal Carpet Realty Ltd.. courtesy of Pillar9 System
- C$399,0003 bd1 ba1.3k sqft4734 E 50th St, Sylvan Lake, AB T4S 1G8For SaleMLS ID #A2323825, Krysta Rush, Associate, Royal Lepage Network Realty Corp.. courtesy of Pillar9 System
- C$449,9004 bd2 ba1k sqft12 S Anders St, Red Deer, AB T4R 1B8For SaleMLS ID #A2329737, Vanessa Badenhorst, Associate, Cir Realty. courtesy of Pillar9 System
- C$350,0004 bd1 ba1k sqft28 S Hunter Rd, Sylvan Lake, AB T4S 2L6For SaleMLS ID #A2325928, Donna Empringham, Associate, Royal Lepage Network Realty Corp.. courtesy of Pillar9 System
- C$539,9005 bd3 ba1.2k sqft3 W Liberty Pl, Sylvan Lake, AB T4S 0A2For SaleMLS ID #A2326189, Blair Morris, Associate, Royal Lepage Network Realty Corp.. courtesy of Pillar9 System
- C$539,9005 bd3 ba1.5k sqft5 S Westwood Cres, Sylvan Lake, AB T4S 1P6For SaleMLS ID #A2328113, Denae Hussey, Associate, Kic Realty. courtesy of Pillar9 System
- C$589,9003 bd2 ba891 sqft5020 S 47a Ave, Sylvan Lake, AB T4S 1G8For SaleMLS ID #A2321068, Susan Rust, Associate, Sotheby's International Realty Canada. courtesy of Pillar9 System
- C$595,0003 bd2 ba1.2k sqft4011 N Lakeshore Dr, Sylvan Lake, AB T4S 1B8For SaleMLS ID #A2328631, Tim Maley, Associate, Re/Max Real Estate Central Alberta. courtesy of Pillar9 System
- C$569,9003 bd3 ba1.6k sqft44 N Cole Way, Sylvan Lake, AB T4S 0L5For SaleMLS ID #A2324468, Darcy Rosie, Associate, Cir Realty. courtesy of Pillar9 System
- C$260,0003 bd3 ba1.2k sqft4406 N 46th Ave #3, Sylvan Lake, AB T4S 1W7For SaleMLS ID #A2331112, Dustin Robak, Associate, Real Estate Professionals Inc.. courtesy of Pillar9 System
- C$474,9002 bd2 ba1.1k sqft25 S Ian Way, Sylvan Lake, AB T4S 0W5New ConstructionMLS ID #A2324273, Kevin Durling, Associate, Royal Lepage Network Realty Corp.. courtesy of Pillar9 System
- C$344,5004 bd3 ba1.1k sqft28 S Rafferty Ct, Sylvan Lake, AB T4S 0K3For SaleMLS ID #A2326767, Kallie Mcdonald, Associate, Real Broker. courtesy of Pillar9 System
- C$419,9004 bd3 ba1.1k sqft23 W Jacobs Close, Red Deer, AB T4P 4C8For SaleMLS ID #A2326139, Amanda Blake, Broker, Lime Green Realty Central. courtesy of Pillar9 System
- C$425,0004 bd1 ba1.5k sqft2525 N Township Road 382, Red Deer County, AB T0M 0H0For SaleMLS ID #A2325737, Shelly James, Associate, Coldwell Banker Ontrack Realty. courtesy of Pillar9 System
- C$455,0004 bd2 ba1k sqft22 E Lanterman Close, Red Deer, AB T4R 0L8For SaleMLS ID #A2328356, Krys Alipio, Associate, Coldwell Banker Ontrack Realty. courtesy of Pillar9 System
