Escape the city and embrace country living on this charming property situated on just under an acre, conveniently located just south of Benalto with minimal gravel! Full of character and thoughtfully updated over the years, this inviting home offers the perfect blend of comfort, space, and rural tranquility. The beautifully landscaped yard is designed for making memories, featuring a gazebo with a fire pit, a spacious deck, and plenty of room for outdoor games, entertaining, or simply relaxing and enjoying the peaceful surroundings. Inside, the main floor offers two comfortable bedrooms, a 4-piece bathroom, a welcoming living room, a spacious kitchen, and a versatile laundry / storage, and craft room with plenty of functional space. Upstairs, you’ll find a generous primary retreat along with an additional bedroom. The basement is on developed features two large cisterns, and is great for storage. Step outside onto the large covered deck to enjoy a hot tub! A wonderful place to enjoy your morning coffee while overlooking the picturesque yard. This home has benefited from numerous updates over the years while maintaining its warm country charm. The property is serviced by a cistern system totaling amount of 4000 L of potable water. Water delivery can be set up on a scheduled basis by BlueRidge Water Hauling (approximately 1 mile east of acreage). Currently the owner chooses to haul his own water and advises that, for their large family, the cisterns are typically filled every 10-14 days at an estimated cost of just $16 per fill at the Eckville water station. If you’ve been dreaming of a peaceful country lifestyle with room to relax, entertain, and enjoy the outdoors—without a long gravel commute—this inviting acreage is ready to welcome you home.
For sale
C$425,000
2525 N Township Road 382, Red Deer County, AB T0M 0H0
4beds
1,541sqft
Single Family Residence
Built in 1933
0.48 Acres Lot
$-- Zestimate®
C$276/sqft
C$-- HOA
What's special
Beautifully landscaped yardSpacious deckTwo comfortable bedroomsSpacious kitchenLarge covered deckPicturesque yard
- 37 days |
- 38 |
- 0 |
Zillow last checked:
Listing updated:
Listed by:
Shelly James, Associate,
Coldwell Banker Ontrack Realty
Source: courtesy of Pillar9 System,MLS®#: A2325737 Originating MLS®#: Central Alberta
Originating MLS®#: Central AlbertaFacts & features
Interior
Bedrooms & bathrooms
- Bedrooms: 4
- Bathrooms: 1
- Full bathrooms: 1
Bedroom
- Level: Main
- Dimensions: 9`6" x 11`0"
Other
- Level: Main
- Dimensions: 10`10" x 10`10"
Bedroom
- Level: Second
- Dimensions: 7`8" x 14`1"
Other
- Level: Second
- Dimensions: 11`3" x 17`2"
Other
- Level: Main
- Dimensions: 9`9" x 7`5"
Den
- Level: Main
- Dimensions: 9`6" x 11`9"
Dining room
- Level: Main
- Dimensions: 11`2" x 12`9"
Kitchen
- Level: Main
- Dimensions: 11`4" x 17`2"
Laundry
- Level: Main
- Dimensions: 3`5" x 9`8"
Living room
- Level: Main
- Dimensions: 12`10" x 14`11"
Storage
- Level: Main
- Dimensions: 11`5" x 9`8"
Heating
- Forced Air, Natural Gas
Cooling
- None
Appliances
- Included: Dishwasher, Dryer, Electric Stove, Refrigerator, Washer
- Laundry: Main Level
Features
- Ceiling Fan(s), Closet Organizers
- Basement: Partial
- Number of fireplaces: 1
- Fireplace features: Gas
Interior area
- Total interior livable area: 1,541 sqft
- Finished area above ground: 1,183
Video & virtual tour
Property
Parking
- Parking features: Parking Pad
- Has uncovered spaces: Yes
Features
- Levels: One and One Half,1 and Half Storey
- Stories: 1.5
- Patio & porch: Deck
- Exterior features: Fire Pit
- Fencing: None
Lot
- Size: 0.48 Acres
- Features: Gazebo, Landscaped, Lawn, No Neighbours Behind
Details
- Parcel number: 113169358
- Zoning: R-3
Construction
Type & style
- Home type: SingleFamily
- Architectural style: Acreage with Residence
- Property subtype: Single Family Residence
Materials
- Vinyl Siding
- Foundation: Concrete Perimeter
- Roof: Asphalt
Condition
- New construction: No
- Year built: 1933
Utilities & green energy
- Sewer: Septic Field, Septic Tank
- Water: Cistern
Community & HOA
Community
- Features: Other
- Subdivision: Evarts
HOA
- Has HOA: No
Location
- Region: Red Deer County
Financial & listing details
- Price per square foot: C$276/sqft
- Date on market: 7/3/2026
- Inclusions: Shed (1), Gazebo, Outdoor Fire Pit, Hot tub
S
Shelly James, Associate
(403) 357-9479
By pressing Contact Agent, you agree that the real estate professional identified above may call/text you about your search, which may involve use of automated means and pre-recorded/artificial voices. You don't need to consent as a condition of buying any property, goods, or services. Message/data rates may apply. You also agree to our Terms of Use. Zillow does not endorse any real estate professionals. We may share information about your recent and future site activity with your agent to help them understand what you're looking for in a home.
Price history
Price history is unavailable.
Public tax history
Tax history is unavailable.
Climate risks
Neighborhood: T0M
Nearby schools
GreatSchools rating
No schools nearby
We couldn't find any schools near this home.
- C$175,0000.4 acres50-5008 5010th Ave #5002, Benalto, AB T0M0H0Lot/Land

- C$192,0002 bd1 ba934 sqft5029 W 50th St, Red Deer County, AB T0M0H0For Sale
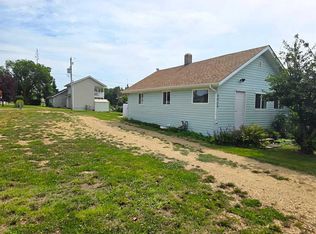
- C$99,9003 bd2 ba1.2k sqft212 Willow Dr, Clearwater County, AB T0M0C0For Sale

- C$--3 bd2 ba-- sqft38550 Range Road 25a, Red Deer County, AB T0M0H0Off Market

- C$--2 bd2 ba-- sqft38550 Range Road 25a #1353866, Red Deer County, AB T0M0H0Off Market
- C$1,6453 bd2 ba-- sqft38550 Range Road 25a #217-PL4183A, Red Deer County, AB T0M0H0For Rent
- C$99,9003 bd2 ba1.1k sqft38550 Range Road 25a #148, Red Deer County, AB T0M0H0For Sale
- C$1,349,0004 bd3 ba1.6k sqft37408 N Sand Rd, Red Deer County, AB T4E2S1For Sale
Similar homes
- C$425,0004 bd3 ba1.2k sqft19 N Fenwood Close, Sylvan Lake, AB T4S 2K4For Sale
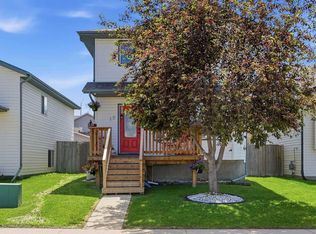 MLS ID #A2326341, Lynn Best, Associate, Cir Realty. courtesy of Pillar9 System
 - C$424,9004 bd3 ba1.1k sqft144 N Bowman Cir, Sylvan Lake, AB T4S 0H8For Sale
 MLS ID #A2332645, Nicole Blair, Associate, Re/Max Real Estate Central Alberta. courtesy of Pillar9 System
 - C$399,9004 bd2 ba1k sqft26 NE Otterbury Ave, Red Deer, AB T4N 5A1For Sale
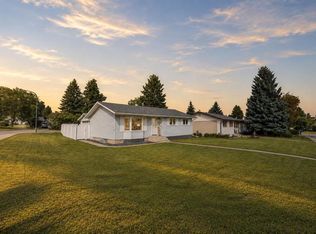 MLS ID #A2335005, Alexis Glackin, Associate, Century 21 Maximum. courtesy of Pillar9 System
 - C$438,9003 bd3 ba1.4k sqft9 N Hampton Cres, Sylvan Lake, AB T4S 0N2For Sale
 MLS ID #A2334406, Cassie Orlando, Associate, Coldwell Banker Ontrack Realty. courtesy of Pillar9 System
 - C$484,9005 bd3 ba1.4k sqft4640 N 47th St, Sylvan Lake, AB T4S 1L4For SaleMLS ID #A2333727, Quisha Yee, Associate, Royal Lepage Network Realty Corp.. courtesy of Pillar9 System
- C$425,0004 bd2 ba1k sqft4412 N 45th Ave, Sylvan Lake, AB T4S 1K6For SaleMLS ID #A2327312, Amanda Blake, Broker, Lime Green Realty Central. courtesy of Pillar9 System
- C$449,9004 bd4 ba1.5k sqft21 N Regatta Way, Sylvan Lake, AB T4S 0E9For SaleMLS ID #A2334022, Sheri Colford, Associate Broker, Kic Realty. courtesy of Pillar9 System
- C$399,0003 bd1 ba1.3k sqft4734 E 50th St, Sylvan Lake, AB T4S 1G8For SaleMLS ID #A2323825, Krysta Rush, Associate, Royal Lepage Network Realty Corp.. courtesy of Pillar9 System
- C$420,0004 bd2 ba1k sqft16 E Willow St, Sylvan Lake, AB T4S 1M1For SaleMLS ID #A2318704, Donna Empringham, Associate, Royal Lepage Network Realty Corp.. courtesy of Pillar9 System
- C$439,9005 bd2 ba1k sqft10 E Odstone Grn, Red Deer, AB T4N 5J1For SaleMLS ID #A2334405, Jacqui Fletcher, Associate, Royal Lepage Network Realty Corp.. courtesy of Pillar9 System
- C$500,0005 bd3 ba1.3k sqft6 S Firdale Dr, Sylvan Lake, AB T4S 2H9For SaleMLS ID #A2333618, John Cloke, Associate, Century 21 Maximum. courtesy of Pillar9 System
- C$359,0004 bd2 ba1.1k sqft3432 S Township Road 360, Red Deer County, AB T4G 0N2For SaleMLS ID #A2323848, Joanne Latter, Associate, Century 21 Westcountry Realty Ltd.. courtesy of Pillar9 System
- C$359,0004 bd2 ba1.1k sqft3432 Township Road 360, Red Deer County, AB T4G 0N2For SaleCentury 21 Canada
- C$375,0005 bd2 ba1.3k sqft4606 S 51st Ave, Bentley, AB T0C 0J0For SaleMLS ID #A2335401, Sandi Hallgren, Associate, Re/Max Real Estate Central Alberta. courtesy of Pillar9 System
- C$390,0003 bd3 ba1k sqft59 W Lodge Pl, Sylvan Lake, AB T4S 2N2For SaleMLS ID #A2333636, Shaun Steen, Associate, Re/Max Real Estate Central Alberta. courtesy of Pillar9 System
- C$411,9003 bd3 ba1.2k sqft6 E Woodland Close, Sylvan Lake, AB T4S 1L9For SaleMLS ID #A2327396, Pamela Brauer, Associate, Kic Realty. courtesy of Pillar9 System
- C$467,5005 bd3 ba1.1k sqft3 E Pickering Close, Sylvan Lake, AB T4S 1K2For SaleMLS ID #A2327400, Jason Thomas, Associate, Coldwell Banker Ontrack Realty. courtesy of Pillar9 System
- C$420,0004 bd3 ba1.1k sqft104 E Oak Dr, Red Deer, AB T4P 0C8For SaleMLS ID #A2325504, Tamar Nahorney, Associate, Maxwell Real Estate Solutions Ltd.. courtesy of Pillar9 System
- C$400,0004 bd3 ba1.1k sqft6124 S Hamilton Dr, Red Deer, AB T4N 5Z4For SaleMLS ID #A2328057, Patricia Touchbourne, Associate, Re/Max Real Estate Central Alberta. courtesy of Pillar9 System
- C$469,0004 bd2 ba987 sqft4719 N 46th Ave, Sylvan Lake, AB T4S 1L4For SaleMLS ID #A2328135, Donna Empringham, Associate, Royal Lepage Network Realty Corp.. courtesy of Pillar9 System
