This bungalow is move-in-ready starter home situated on a spacious 6,000+ sq. ft. corner lot in the peaceful Village of Benalto. The interior has a kitchen with blue-painted cabinetry, a white countertop, a double stainless steel sink, and plenty of cupboard space. 2 bedroom and 1 bath. This home offers great value with numerous recent updates, making it an excellent choice for first-time buyers, small families, or anyone looking to downsize. Recent upgrades include: New furnace (2025), New hot water tank (2025), 50-year shingles (installed 2019), new vinyl plank flooring, freshly painted throughout the entire interior, new drapes and curtain rods, new kitchen faucet, new shower controls. The home also features a full basement for storage, providing plenty of extra space for seasonal items, hobbies, or future possibilities. Outside, you'll enjoy the benefits of a large wooden deck and a detached metal storage shed on a corner lot with plenty of room for gardening, entertaining, children, pets, or future development. Located in the friendly and quiet Village of Benalto, you'll appreciate the small-town atmosphere while being just a short drive from Red Deer and Sylvan Lake.
For sale
C$192,000
5029 W 50th St, Red Deer County, AB T0M 0H0
2beds
934sqft
Single Family Residence
Built in 1943
6,098 Square Feet Lot
$-- Zestimate®
C$206/sqft
C$-- HOA
What's special
Kitchen with blue-painted cabinetryWhite countertopDouble stainless steel sinkPlenty of cupboard spaceNew vinyl plank flooringNew kitchen faucetNew shower controls
- 2 days |
- 23 |
- 3 |
Zillow last checked:
Listing updated:
Listed by:
Dale Howe, Associate,
2 Percent Realty Advantage
Source: courtesy of Pillar9 System,MLS®#: A2334698 Originating MLS®#: Central Alberta
Originating MLS®#: Central AlbertaFacts & features
Interior
Bedrooms & bathrooms
- Bedrooms: 2
- Bathrooms: 1
- Full bathrooms: 1
Bedroom
- Level: Main
- Dimensions: 11`8" x 9`3"
Bedroom
- Level: Main
- Dimensions: 9`8" x 9`4"
Other
- Level: Main
- Dimensions: 0`0" x 0`0"
Other
- Level: Main
- Dimensions: 15`3" x 9`8"
Kitchen
- Level: Main
- Dimensions: 13`10" x 11`6"
Living room
- Level: Main
- Dimensions: 18`7" x 11`6"
Heating
- Forced Air
Cooling
- None
Appliances
- Included: Dishwasher, Refrigerator, Stove(s)
- Laundry: In Basement
Features
- Ceiling Fan(s)
- Flooring: Linoleum
- Windows: Vinyl Windows
- Has fireplace: No
Interior area
- Total interior livable area: 934 sqft
Property
Parking
- Total spaces: 6
- Parking features: Drive Through, Gravel, Off Street, Parkade
- Has uncovered spaces: Yes
Features
- Levels: One
- Stories: 1
- Patio & porch: Deck
- Exterior features: Other
- Fencing: None
- Frontage length: 0.00M 0`0"
Lot
- Size: 6,098 Square Feet
- Features: Back Lane, Back Yard, Corner Lot, Front Yard, Landscaped
Details
- Parcel number: 113131806
- Zoning: DCD
Construction
Type & style
- Home type: SingleFamily
- Architectural style: Bungalow
- Property subtype: Single Family Residence
Materials
- Wood Frame
- Foundation: Block
- Roof: Asphalt Shingle
Condition
- New construction: No
- Year built: 1943
Community & HOA
Community
- Features: Playground
- Subdivision: NONE
HOA
- Has HOA: No
Location
- Region: Red Deer County
Financial & listing details
- Price per square foot: C$206/sqft
- Date on market: 8/6/2026
- Date available: 09/10/2026
- Inclusions: Stove, Fridge, Dishwasher, Shed, all window coverings sold as is
D
Dale Howe, Associate
(403) 318-5375
By pressing Contact Agent, you agree that the real estate professional identified above may call/text you about your search, which may involve use of automated means and pre-recorded/artificial voices. You don't need to consent as a condition of buying any property, goods, or services. Message/data rates may apply. You also agree to our Terms of Use. Zillow does not endorse any real estate professionals. We may share information about your recent and future site activity with your agent to help them understand what you're looking for in a home.
Price history
Price history is unavailable.
Public tax history
Tax history is unavailable.
Climate risks
Neighborhood: T0M
Nearby schools
GreatSchools rating
No schools nearby
We couldn't find any schools near this home.
- C$175,0000.4 acres50-5008 5010th Ave #5002, Benalto, AB T0M0H0Lot/Land

- C$99,9003 bd2 ba1.2k sqft212 Willow Dr, Clearwater County, AB T0M0C0For Sale

- C$--3 bd2 ba-- sqft38550 Range Road 25a, Red Deer County, AB T0M0H0Off Market

- C$--2 bd2 ba-- sqft38550 Range Road 25a #1353866, Red Deer County, AB T0M0H0Off Market

- C$1,6453 bd2 ba-- sqft38550 Range Road 25a #217-PL4183A, Red Deer County, AB T0M0H0For Rent
- C$99,9003 bd2 ba1.1k sqft38550 Range Road 25a #148, Red Deer County, AB T0M0H0For Sale
- C$749,90077.62 acres391500 Range Road 30, Parkland County, AB T0C2T0Lot/Land
- C$1,350,000152.23 acres39001 Range Road 32, Lacombe County, AB T0M0H0Lot/Land
Similar homes
- C$99,9003 bd2 ba1.1k sqft38550 Range Road 25a #148, Red Deer County, AB T0M 0H0For Sale
 MLS ID #A2333736, Reba Buhler, Associate, Exp Realty - Red Deer. courtesy of Pillar9 System
 - C$180,0003 bd2 ba1.1k sqft4516 48th Ave #15, Sylvan Lake, AB T4S 1L8For Sale
 MLS ID #A2335807, Shari Rabin, Associate, Royal Lepage Network Realty Corp.. courtesy of Pillar9 System
 - C$214,9001 bd1 ba797 sqft5220 50a Ave #1805, Sylvan Lake, AB T4S 1E5For Sale
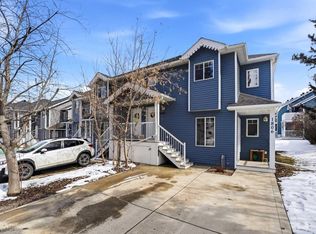 Century 21 Canada
 - C$219,9002 bd2 ba518 sqft4626 44th St #5, Sylvan Lake, AB T4S 1W7For Sale
 Century 21 Canada
 - C$184,9001 bd1 ba554 sqft3 Broadway Rise #310, Sylvan Lake, AB T4S 0G9For SaleCentury 21 Canada
- C$239,9002 bd2 ba1k sqft5220 50a Ave #1205, Sylvan Lake, AB T4S 1E5For SaleCentury 21 Canada
- C$282,0002 bd2 ba1k sqft100 W Lakeway Blvd #315, Sylvan Lake, AB T4S 0A4For SaleMLS ID #A2335733, Viviana Dal Cengio, Associate, Real Broker. courtesy of Pillar9 System
- C$199,9003 bd2 ba1.2k sqft100 E Jordan Pkwy #575, Red Deer, AB T4P 0B6For SaleMLS ID #A2334048, Kashif Sohail, Associate, Urban-Realty.Ca. courtesy of Pillar9 System
- C$214,9001 bd1 ba796 sqft5220 W 50a Ave #1805, Sylvan Lake, AB T4S 1E5For SaleMLS ID #A2330801, Cj Mcarthur, Associate, Century 21 Maximum. courtesy of Pillar9 System
- C$221,9002 bd1 ba739 sqft31 Jamieson Ave #915, Red Deer, AB T4P 0H8For SaleCentury 21 Canada
- C$189,9002 bd1 ba823 sqft60 E Jacobs Close #111-RED, Red Deer, AB T4P 4A2For SaleMLS ID #A2327034, Amanda Blake, Broker, Lime Green Realty Central. courtesy of Pillar9 System
- C$184,9001 bd1 ba554 sqft3 E Broadway Rise #310, Sylvan Lake, AB T4S 0G9For SaleMLS ID #A2323705, Ashlynn Morrison, Associate, Century 21 Maximum. courtesy of Pillar9 System
- C$219,9002 bd2 ba518 sqft4626 W 44th St #5, Sylvan Lake, AB T4S 1W7For SaleMLS ID #A2318749, Cj Mcarthur, Associate, Century 21 Maximum. courtesy of Pillar9 System
- C$149,9003 bd1 ba947 sqft4516 48th Ave #19, Sylvan Lake, AB T4S 1L8For SaleMLS ID #A2328422, Allyssa Hamilton, Associate, Kic Realty. courtesy of Pillar9 System
- C$239,9002 bd2 ba1k sqft5220 N 50a Ave #1205, Sylvan Lake, AB T4S 1E5For SaleMLS ID #A2327111, Jacquie Bennett, Associate, Century 21 Maximum. courtesy of Pillar9 System
- C$249,0002 bd2 ba899 sqft5220 E 50a Ave #306, Sylvan Lake, AB T4S 1E5For SaleMLS ID #A2310149, Dawn Heisler, Associate, Re/Max Real Estate (Edmonton). courtesy of Pillar9 System
- C$214,9003 bd2 ba1.2k sqft100 W Jordan Pkwy #595-RED, Red Deer, AB T4P 0B6For SaleMLS ID #A2329033, Mike Phelps, Associate, Royal Lepage Network Realty Corp.. courtesy of Pillar9 System
- C$238,0002 bd2 ba1.1k sqft5220 W 50a Ave #1103, Sylvan Lake, AB T4S 1E5For SaleMLS ID #A2316422, Tammy Polley, Associate, Re/Max Real Estate Central Alberta. courtesy of Pillar9 System
- C$205,0001 bd1 ba863 sqft31 S Jamieson Ave #425, Red Deer, AB T4P 0H7For SaleMLS ID #A2323797, Laura Henriksen, Broker, Red Key Realty & Property Management. courtesy of Pillar9 System
- C$275,0002 bd2 ba952 sqft5435 E Lakeshore Dr #105, Sylvan Lake, AB T4S 1T2For SaleMLS ID #A2331970, Joan Barnes, Associate, Royal Lepage Network Realty Corp.. courtesy of Pillar9 System
