Perfect for those seeking a relaxed lake lifestyle, this beautifully maintained 2-bedroom, 2-bathroom townhouse offers comfort, convenience, and easy living just a five-minute walk to the lake, boardwalk, and local restaurants. Step inside to an inviting open-concept layout featuring a warm corner fireplace with a custom mantle that creates the perfect focal point for the living room. Freshly painted and tastefully decorated throughout, this home feels bright, welcoming, and move-in ready. The spacious primary bedroom includes its own private ensuite, while both bedrooms offer generous closet space for all your storage needs. Designed for low-maintenance living without sacrificing style, this townhouse is ideal for year-round living, weekend escapes, first-time buyers, or those looking to downsize and enjoy everything lake life has to offer.
For sale
C$239,900
5220 N 50a Ave #1205, Sylvan Lake, AB T4S 1E5
2beds
1,001sqft
Townhouse
Built in 2003
1,742 Square Feet Lot
$-- Zestimate®
C$240/sqft
C$758/mo HOA
What's special
Inviting open-concept layoutDesigned for low-maintenance living
- 41 days |
- 6 |
- 0 |
Zillow last checked:
Listing updated:
Listed by:
Jacquie Bennett, Associate,
Century 21 Maximum
Source: courtesy of Pillar9 System,MLS®#: A2327111 Originating MLS®#: Central Alberta
Originating MLS®#: Central AlbertaFacts & features
Interior
Bedrooms & bathrooms
- Bedrooms: 2
- Bathrooms: 2
- Full bathrooms: 2
Other
- Level: Main
- Dimensions: 10`9" x 17`9"
Bedroom
- Level: Main
- Dimensions: 10`9" x 9`10"
Other
- Level: Main
- Dimensions: 7`3" x 4`11"
Other
- Level: Main
- Dimensions: 7`2" x 5`0"
Dining room
- Level: Main
- Dimensions: 12`7" x 8`11"
Kitchen
- Level: Main
- Dimensions: 12`7" x 10`6"
Living room
- Level: Main
- Dimensions: 12`7" x 13`11"
Heating
- Fireplace(s), Forced Air
Cooling
- None
Appliances
- Included: Dishwasher, Refrigerator, Stove(s), Washer/Dryer Stacked
- Laundry: In Unit
Features
- Ceiling Fan(s), No Smoking Home, Open Floorplan
- Flooring: Carpet, Linoleum
- Basement: None
- Number of fireplaces: 1
- Fireplace features: Blower Fan, Family Room, Gas, Mantle
- Common walls with other units/homes: No One Above
Interior area
- Total interior livable area: 1,001 sqft
Video & virtual tour
Property
Parking
- Total spaces: 1
- Parking features: Stall, Assigned
Features
- Levels: Two,2 Storey
- Stories: 1
- Patio & porch: Balcony(s)
- Exterior features: Balcony, BBQ gas line
- Fencing: None
Lot
- Size: 1,742 Square Feet
- Features: No Neighbours Behind
Details
- Parcel number: 113208674
- Zoning: RWV
Construction
Type & style
- Home type: Townhouse
- Property subtype: Townhouse
- Attached to another structure: Yes
Materials
- Vinyl Siding
- Foundation: Concrete Perimeter
- Roof: Asphalt Shingle
Condition
- New construction: No
- Year built: 2003
Community & HOA
Community
- Features: Golf, Lake, Park, Sidewalks, Street Lights
- Subdivision: Downtown
HOA
- Has HOA: Yes
- Amenities included: None
- Services included: Maintenance Grounds, Parking, Professional Management, Reserve Fund Contributions, Snow Removal, Trash
- HOA fee: C$379 monthly
- Second HOA fee: C$379 monthly
Location
- Region: Sylvan Lake
Financial & listing details
- Price per square foot: C$240/sqft
- Date on market: 7/6/2026
- Inclusions: outdoor bbq and cover, umbrella and stand, privacy screen on deck, portable air conditioner
Price history
Price history is unavailable.
Public tax history
Tax history is unavailable.
Climate risks
Neighborhood: T4S
Nearby schools
GreatSchools rating
No schools nearby
We couldn't find any schools near this home.
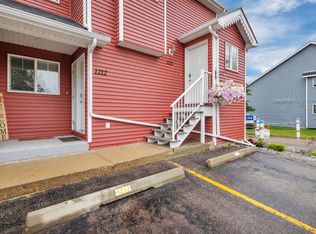
- C$239,9002 bd2 ba1k sqft5220 E 50a Ave #1212, Sylvan Lake, AB T4S1E5New Construction
- C$239,9003 bd2 ba1.3k sqft5220 E 50a Ave #1001, Sylvan Lake, AB T4S1E5For Sale

- C$238,0002 bd2 ba1.1k sqft5220 W 50a Ave #1103, Sylvan Lake, AB T4S1E5For Sale
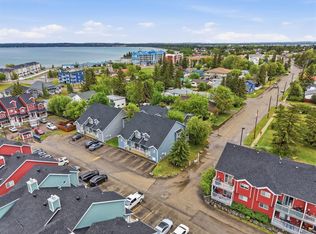
- C$329,9003 bd2 ba1.6k sqft5224 S 50th Ave, Sylvan Lake, AB T4S1E7For Sale
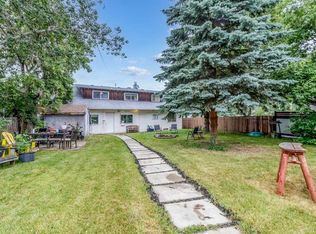
- C$214,9001 bd1 ba796 sqft5220 W 50a Ave #1805, Sylvan Lake, AB T4S1E5For Sale
- C$--3 bd2 ba1.4k sqft5220 50a Ave #14, Sylvan Lake, AB T4S1E5Off Market
- C$214,9001 bd1 ba797 sqft5220 50a Ave #1805, Sylvan Lake, AB T4S1E5For Sale
- C$--2 bd-- ba-- sqft5220 50a Ave #102, Sylvan Lake, AB T4S1E5Off Market
Similar homes
- C$239,9002 bd2 ba1k sqft5220 50a Ave #1205, Sylvan Lake, AB T4S 1E5For Sale
 Century 21 Canada
 - C$239,9002 bd2 ba1k sqft5220 E 50a Ave #1212, Sylvan Lake, AB T4S 1E5New ConstructionMLS ID #A2289771, David Hicks, Associate, Pg Direct Realty Ltd.. courtesy of Pillar9 System
- C$239,9003 bd2 ba1.3k sqft5220 E 50a Ave #1001, Sylvan Lake, AB T4S 1E5For SaleMLS ID #A2321324, Deon Beaupre, Associate, Cir Realty. courtesy of Pillar9 System
- C$249,0002 bd2 ba899 sqft5220 E 50a Ave #306, Sylvan Lake, AB T4S 1E5For Sale
 MLS ID #A2310149, Dawn Heisler, Associate, Re/Max Real Estate (Edmonton). courtesy of Pillar9 System
 - C$238,0002 bd2 ba1.1k sqft5220 W 50a Ave #1103, Sylvan Lake, AB T4S 1E5For SaleMLS ID #A2316422, Tammy Polley, Associate, Re/Max Real Estate Central Alberta. courtesy of Pillar9 System
- C$214,9001 bd1 ba796 sqft5220 W 50a Ave #1805, Sylvan Lake, AB T4S 1E5For SaleMLS ID #A2330801, Cj Mcarthur, Associate, Century 21 Maximum. courtesy of Pillar9 System
- C$204,9002 bd2 ba546 sqft4626 W 44th St #5, Sylvan Lake, AB T4S 1W7For SaleMLS ID #A2337069, Jamie Berg, Associate, Royal Lepage Network Realty Corp.. courtesy of Pillar9 System
- C$289,9002 bd2 ba608 sqft4412 S 47th Ave, Sylvan Lake, AB T4S 1P1For SaleMLS ID #A2336294, Denae Hussey, Associate, Kic Realty. courtesy of Pillar9 System
- C$214,9001 bd1 ba797 sqft5220 50a Ave #1805, Sylvan Lake, AB T4S 1E5For SaleCentury 21 Canada
- C$264,9003 bd2 ba1.4k sqft50 W Lucky Pl #115, Sylvan Lake, AB T4S 0E3For SaleMLS ID #A2336174, Dale Devereaux, Broker, Century 21 Maximum. courtesy of Pillar9 System
- C$257,0003 bd3 ba1.2k sqft4406 N 46th Ave #3, Sylvan Lake, AB T4S 1W7For SaleMLS ID #A2331112, Dustin Robak, Associate, Real Estate Professionals Inc.. courtesy of Pillar9 System
- C$262,0002 bd2 ba952 sqft5435 E Lakeshore Dr #105, Sylvan Lake, AB T4S 1T2For SaleMLS ID #A2331970, Joan Barnes, Associate, Royal Lepage Network Realty Corp.. courtesy of Pillar9 System
- C$219,9002 bd2 ba518 sqft4626 44th St #5, Sylvan Lake, AB T4S 1W7For SaleCentury 21 Canada
- C$275,0003 bd2 ba1.4k sqft50 N Lucky Pl #111, Sylvan Lake, AB T4S 0E3For SaleMLS ID #A2308592, Darlene Reid, Associate, More Real Estate. courtesy of Pillar9 System
- C$282,0002 bd2 ba1k sqft100 W Lakeway Blvd #315, Sylvan Lake, AB T4S 0A4For SaleMLS ID #A2335733, Viviana Dal Cengio, Associate, Real Broker. courtesy of Pillar9 System
- C$279,9003 bd2 ba1.4k sqft50 W Lucky Pl #119, Sylvan Lake, AB T4S 0E3For SaleMLS ID #A2319954, Nicole Blair, Associate, Re/Max Real Estate Central Alberta. courtesy of Pillar9 System
- C$309,5003 bd2 ba1.1k sqft19 E Reid Ct, Sylvan Lake, AB T4S 0L9For SaleMLS ID #A2333260, Michael Holmes, Associate, Royal Lepage Network Realty Corp.. courtesy of Pillar9 System
- C$275,0003 bd2 ba1.4k sqftLucky Place, Sylvan Lake, AB T4S 0E3For SaleMLS ID #E4485628, Heather J Morris, MORE Real Estate. RAE
- C$335,9002 bd3 ba1.2k sqft34 S Rafferty Ct, Sylvan Lake, AB T4S 0K3For SaleMLS ID #A2335514, Mitzi Billard, Associate, Re/Max Real Estate Central Alberta. courtesy of Pillar9 System
- C$229,9002 bd1 ba962 sqft43 S Reid Ct #200, Sylvan Lake, AB T4S 0L9For SaleMLS ID #A2323230, Karen Dorval, Associate, Red Key Realty & Property Management. courtesy of Pillar9 System
