Nicely cared for home with a good floor plan. Spacious living room with a big window making this space very bright. The kitchen has oak medium stained cabinets and stainless appliances (dishwasher approx 1.5 yrs old), a pantry and a breakfast bar. Open to the kitchen is the large eating area with a door out to the deck & fenced yard. There is a 2 pce bathroom on the main as well. Upstairs has 3 good sized bedrooms and a 4 pce bathroom. The primary is quite large and has a walk in closet. Downstairs is undeveloped. The washer & dryer are included. There are 2 assigned parking stalls out front. Immediate possession.
For sale
C$264,900
50 W Lucky Pl #115, Sylvan Lake, AB T4S 0E3
3beds
1,410sqft
Townhouse
Built in 2007
2,178 Square Feet Lot
$-- Zestimate®
C$188/sqft
C$342/mo HOA
What's special
Oak medium stained cabinetsStainless appliancesBreakfast barLarge eating areaWalk in closet
- 1 day |
- 0 |
- 0 |
Zillow last checked:
Listing updated:
Listed by:
Dale Devereaux, Broker,
Century 21 Maximum
Source: courtesy of Pillar9 System,MLS®#: A2336174 Originating MLS®#: Central Alberta
Originating MLS®#: Central AlbertaFacts & features
Interior
Bedrooms & bathrooms
- Bedrooms: 3
- Bathrooms: 2
- Full bathrooms: 1
- 1/2 bathrooms: 1
Other
- Level: Upper
- Dimensions: 15`2" x 13`5"
Bedroom
- Level: Upper
- Dimensions: 9`4" x 11`7"
Bedroom
- Level: Upper
- Dimensions: 9`3" x 11`7"
Other
- Level: Main
- Dimensions: 0`0" x 0`0"
Other
- Level: Upper
- Dimensions: 0`0" x 0`0"
Dining room
- Level: Main
- Dimensions: 12`7" x 10`9"
Kitchen
- Level: Main
- Dimensions: 12`7" x 10`0"
Laundry
- Level: Basement
- Dimensions: 0`0" x 0`0"
Living room
- Level: Main
- Dimensions: 15`1" x 14`6"
Heating
- Forced Air, Natural Gas
Cooling
- None
Appliances
- Included: Dishwasher, Dryer, Microwave Hood Fan, Refrigerator, Stove(s), Washer
- Laundry: In Basement
Features
- Breakfast Bar, Laminate Counters, Pantry, Storage, Walk-In Closet(s)
- Flooring: Carpet, Linoleum, Tile
- Windows: Window Coverings
- Basement: Full
- Has fireplace: No
- Common walls with other units/homes: End Unit
Interior area
- Total interior livable area: 1,410 sqft
- Finished area above ground: 1,410
- Finished area below ground: 652
Video & virtual tour
Property
Parking
- Total spaces: 2
- Parking features: Assigned, Off Street, Stall
Features
- Levels: Two
- Stories: 1
- Patio & porch: Deck
- Exterior features: Private Yard
- Fencing: Fenced
Lot
- Size: 2,178 Square Feet
- Features: Back Yard, Lawn, No Neighbours Behind
Details
- Parcel number: 113182100
- Zoning: R3
Construction
Type & style
- Home type: Townhouse
- Property subtype: Townhouse
Materials
- Vinyl Siding, Wood Frame
- Foundation: Concrete Perimeter
- Roof: Asphalt Shingle
Condition
- New construction: No
- Year built: 2007
Community & HOA
Community
- Features: Park, Playground
- Subdivision: Lakeway Landing
HOA
- Has HOA: Yes
- Amenities included: Parking, Snow Removal, Trash
- Services included: Common Area Maintenance, Maintenance Grounds, Parking, Professional Management, Reserve Fund Contributions, Snow Removal, Trash
- HOA fee: C$342 monthly
Location
- Region: Sylvan Lake
Financial & listing details
- Price per square foot: C$188/sqft
- Date on market: 8/10/2026
- Inclusions: Fridge, stove, dishwasher, microwave hood fan, window coverings, washer, dryer.
Price history
Price history is unavailable.
Public tax history
Tax history is unavailable.
Climate risks
Neighborhood: T4S
Nearby schools
GreatSchools rating
No schools nearby
We couldn't find any schools near this home.
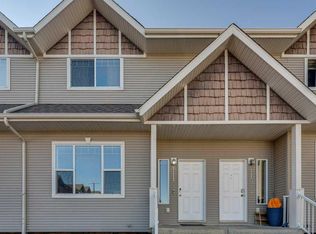
- C$275,0003 bd2 ba1.4k sqft50 N Lucky Pl #111, Sylvan Lake, AB T4S0E3For Sale
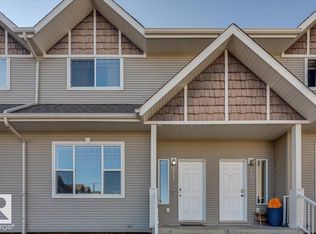
- C$275,0003 bd2 ba1.4k sqft50 Lucky Pl #111, Sylvan Lake, AB T4S0E3For Sale
- C$279,9003 bd2 ba1.4k sqft50 W Lucky Pl #119, Sylvan Lake, AB T4S0E3For Sale

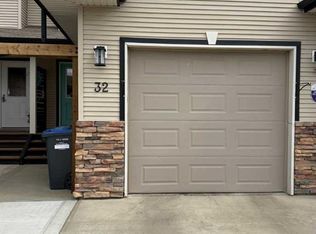
- C$395,0003 bd4 ba1.2k sqft32 W Legend Ct, Sylvan Lake, AB T4S0B1For Sale
- C$282,0002 bd2 ba1k sqft100 W Lakeway Blvd #315, Sylvan Lake, AB T4S0A4For Sale
- C$259,9002 bd2 ba1k sqft100 SE Lakeway Blvd #223, Sylvan Lake, AB T4S0A4For Sale
- C$579,0004 bd3 ba1.1k sqft76 N Lakeway Blvd, Sylvan Lake, AB T4S2P4For Sale
- C$295,5553 bd2 ba1.3k sqft83 W Lakeway Blvd, Sylvan Lake, AB T4S2P4For Sale
Similar homes
- C$275,0003 bd2 ba1.4k sqft50 N Lucky Pl #111, Sylvan Lake, AB T4S 0E3For SaleMLS ID #A2308592, Darlene Reid, Associate, More Real Estate. courtesy of Pillar9 System
- C$279,9003 bd2 ba1.4k sqft50 W Lucky Pl #119, Sylvan Lake, AB T4S 0E3For SaleMLS ID #A2319954, Nicole Blair, Associate, Re/Max Real Estate Central Alberta. courtesy of Pillar9 System
- C$275,0003 bd2 ba1.4k sqftLucky Place, Sylvan Lake, AB T4S 0E3For SaleMLS ID #E4485628, Heather J Morris, MORE Real Estate. RAE
- C$282,0002 bd2 ba1k sqft100 W Lakeway Blvd #315, Sylvan Lake, AB T4S 0A4For Sale
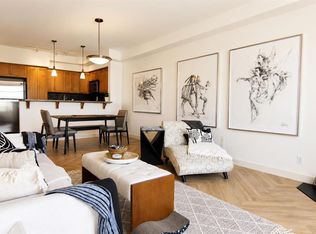 MLS ID #A2335733, Viviana Dal Cengio, Associate, Real Broker. courtesy of Pillar9 System
 - C$295,5553 bd2 ba1.3k sqft83 W Lakeway Blvd, Sylvan Lake, AB T4S 2P4For SaleMLS ID #A2327646, Lisa Morris, Associate, Coldwell Banker Ontrack Realty. courtesy of Pillar9 System
- C$257,0003 bd3 ba1.2k sqft4406 N 46th Ave #3, Sylvan Lake, AB T4S 1W7For SaleMLS ID #A2331112, Dustin Robak, Associate, Real Estate Professionals Inc.. courtesy of Pillar9 System
- C$259,9002 bd2 ba1k sqft100 SE Lakeway Blvd #223, Sylvan Lake, AB T4S 0A4For SaleMLS ID #A2326483, Ben James, Associate, Kic Realty. courtesy of Pillar9 System
- C$335,9002 bd3 ba1.2k sqft34 S Rafferty Ct, Sylvan Lake, AB T4S 0K3For SaleMLS ID #A2335514, Mitzi Billard, Associate, Re/Max Real Estate Central Alberta. courtesy of Pillar9 System
- C$315,0003 bd2 ba1.1k sqft19 E Reid Ct, Sylvan Lake, AB T4S 0L9For SaleMLS ID #A2333260, Michael Holmes, Associate, Royal Lepage Network Realty Corp.. courtesy of Pillar9 System
- C$---- bd-- ba-- sqft32 W Legend Ct, Sylvan Lake, AB T4S 0B1Off Market
- C$239,9003 bd2 ba1.3k sqft5220 E 50a Ave #1001, Sylvan Lake, AB T4S 1E5For SaleMLS ID #A2321324, Deon Beaupre, Associate, Cir Realty. courtesy of Pillar9 System
- C$239,9002 bd2 ba1k sqft5220 N 50a Ave #1205, Sylvan Lake, AB T4S 1E5For SaleMLS ID #A2327111, Jacquie Bennett, Associate, Century 21 Maximum. courtesy of Pillar9 System
- C$249,0002 bd2 ba899 sqft5220 E 50a Ave #306, Sylvan Lake, AB T4S 1E5For SaleMLS ID #A2310149, Dawn Heisler, Associate, Re/Max Real Estate (Edmonton). courtesy of Pillar9 System
- C$324,9003 bd2 ba1.2k sqft32 W Reid Ct, Sylvan Lake, AB T4S 0L9For SaleMLS ID #A2332034, Jacqui Fletcher, Associate, Royal Lepage Network Realty Corp.. courtesy of Pillar9 System
- C$339,9003 bd4 ba1.3k sqft4603 S Ryders Ridge Blvd #15, Sylvan Lake, AB T4S 0G6For SaleMLS ID #A2331137, Caroline Boivin, Associate, Re/Max Real Estate Central Alberta. courtesy of Pillar9 System
- C$262,0002 bd2 ba952 sqft5435 E Lakeshore Dr #105, Sylvan Lake, AB T4S 1T2For SaleMLS ID #A2331970, Joan Barnes, Associate, Royal Lepage Network Realty Corp.. courtesy of Pillar9 System
- C$392,5003 bd4 ba1.2k sqft17 N Hawthorn Pl, Sylvan Lake, AB T4S 0R8For SaleMLS ID #A2334499, Andrea Warkentin, Associate, Realty Experts Group Ltd. courtesy of Pillar9 System
- C$239,9002 bd2 ba1k sqft5220 E 50a Ave #1212, Sylvan Lake, AB T4S 1E5New ConstructionMLS ID #A2289771, David Hicks, Associate, Pg Direct Realty Ltd.. courtesy of Pillar9 System
- C$390,0003 bd3 ba1k sqft59 W Lodge Pl, Sylvan Lake, AB T4S 2N2For SaleMLS ID #A2333636, Shaun Steen, Associate, Re/Max Real Estate Central Alberta. courtesy of Pillar9 System
- C$180,0003 bd2 ba1.1k sqft4516 48th Ave #15, Sylvan Lake, AB T4S 1L8For SaleMLS ID #A2335807, Shari Rabin, Associate, Royal Lepage Network Realty Corp.. courtesy of Pillar9 System
