Comfort, functionality, and an excellent location come together in this welcoming bi level home in the Lakeway Landing neighbourhood of Sylvan Lake. Offering 3 bedrooms, 3 bathrooms, and a bright, functional layout, this home is perfect for families, first time buyers, or anyone looking to enjoy everything this vibrant lakeside community has to offer. Step inside to a spacious living room that flows seamlessly into the kitchen and dining area, creating a comfortable space for everyday living and entertaining alike. The kitchen offers ample cabinetry and workspace, with a convenient door leading directly to the back deck and fully fenced backyard an ideal space for summer BBQs, kids to play, pets to roam, or simply relaxing with family and friends. The primary bedroom features its own private 3 piece ensuite, while a second bedroom and a full bathroom complete the main level. Downstairs, you'll find a generous family room that's perfect for movie nights, a games area, or a playroom, along with a third bedroom and an additional full bathroom. The lower level also features a spacious utility room with plenty of storage and a dedicated laundry area, adding even more practicality to the home. Outside, enjoy your morning coffee on the covered front veranda, appreciate the peace of mind that comes with a new roof, and take advantage of the rear parking pad with convenient back lane access. Located just minutes from parks, playgrounds, schools, walking trails, shopping, two nearby golf courses, and Sylvan Lake's beautiful waterfront, this home offers the perfect balance of comfort, convenience, and recreation. Whether you're purchasing your first home or searching for a place to raise a family, this home is ready to welcome its next owners.
For sale
C$400,000
59 W Lodge Pl, Sylvan Lake, AB T4S 2N2
3beds
1,064sqft
Single Family Residence
Built in 2005
3,920 Square Feet Lot
$-- Zestimate®
C$376/sqft
C$-- HOA
What's special
Welcoming bi level homeBright functional layoutFully fenced backyardCovered front verandaNew roof
- 23 hours |
- 7 |
- 0 |
Zillow last checked:
Listing updated:
Listed by:
Shaun Steen, Associate,
Re/Max Real Estate Central Alberta
Source: courtesy of Pillar9 System,MLS®#: A2333636 Originating MLS®#: Central Alberta
Originating MLS®#: Central AlbertaFacts & features
Interior
Bedrooms & bathrooms
- Bedrooms: 3
- Bathrooms: 3
- Full bathrooms: 3
Bedroom
- Level: Main
- Dimensions: 11`11" x 9`2"
Other
- Level: Main
- Dimensions: 11`11" x 12`0"
Bedroom
- Level: Lower
- Dimensions: 11`7" x 11`6"
Other
- Level: Main
- Dimensions: 7`6" x 5`6"
Other
- Level: Lower
- Dimensions: 8`0" x 4`11"
Other
- Level: Main
- Dimensions: 9`5" x 4`3"
Other
- Level: Main
- Dimensions: 12`4" x 5`1"
Dining room
- Level: Main
- Dimensions: 10`7" x 9`9"
Other
- Level: Main
- Dimensions: 6`11" x 6`3"
Other
- Level: Lower
- Dimensions: 11`8" x 11`5"
Game room
- Level: Lower
- Dimensions: 35`10" x 11`10"
Kitchen
- Level: Main
- Dimensions: 12`7" x 10`2"
Living room
- Level: Main
- Dimensions: 15`8" x 12`8"
Heating
- Forced Air, Natural Gas
Cooling
- None
Appliances
- Included: Dishwasher, Dryer, Electric Stove, Microwave Hood Fan, Refrigerator, Washer
- Laundry: In Basement, Laundry Room
Features
- High Ceilings, Kitchen Island, Laminate Counters, See Remarks, Storage, Sump Pump(s), Vaulted Ceiling(s)
- Flooring: Carpet, Concrete, Linoleum, Vinyl
- Windows: Window Coverings
- Basement: Full
- Has fireplace: No
Interior area
- Total interior livable area: 1,064 sqft
Video & virtual tour
Property
Parking
- Total spaces: 2
- Parking features: Off Street, Parking Pad
- Has uncovered spaces: Yes
Features
- Levels: One,Bi-Level
- Stories: 1
- Patio & porch: Balcony(s), Deck, Front Porch, Patio, Porch
- Exterior features: Balcony, Storage
- Fencing: Fenced
- Frontage length: 9.44M 31`0"
Lot
- Size: 3,920 Square Feet
- Features: Back Lane, Back Yard, Front Yard, Lawn, Low Maintenance Landscape, Rectangular Lot
Details
- Parcel number: 113100715
- Zoning: R5
Construction
Type & style
- Home type: SingleFamily
- Property subtype: Single Family Residence
Materials
- Concrete, Vinyl Siding, Wood Frame
- Foundation: Concrete Perimeter
- Roof: Shingle
Condition
- New construction: No
- Year built: 2005
Community & HOA
Community
- Features: Fishing, Golf, Lake, Park, Playground, Sidewalks, Street Lights
- Subdivision: Lakeway Landing
HOA
- Has HOA: No
Location
- Region: Sylvan Lake
Financial & listing details
- Price per square foot: C$376/sqft
- Date on market: 7/31/2026
- Inclusions: Mirror in front entry, Mirror in living room, Shelves in living room, Pot & pan racking in kitchen, Freezer in basement.
Shaun Steen, Associate
Shaun Steen, Associate
(403) 227-5571
By pressing Contact Agent, you agree that the real estate professional identified above may call/text you about your search, which may involve use of automated means and pre-recorded/artificial voices. You don't need to consent as a condition of buying any property, goods, or services. Message/data rates may apply. You also agree to our Terms of Use. Zillow does not endorse any real estate professionals. We may share information about your recent and future site activity with your agent to help them understand what you're looking for in a home.
Price history
Price history is unavailable.
Public tax history
Tax history is unavailable.
Climate risks
Neighborhood: T4S
Nearby schools
GreatSchools rating
No schools nearby
We couldn't find any schools near this home.
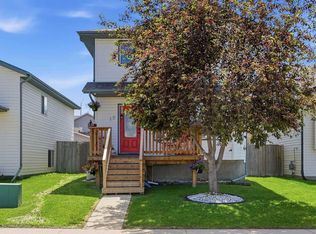
- C$425,0004 bd3 ba1.2k sqft19 N Fenwood Close, Sylvan Lake, AB T4S2K4For Sale
- C$339,0003 bd2 ba784 sqft38 Meadowview Close, Sylvan Lake, AB T4S1J2For Sale

- C$339,0003 bd2 ba784 sqft38 E Meadowview Close, Sylvan Lake, AB T4S1J2For Sale
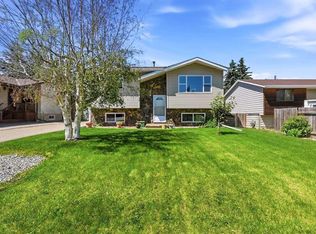
- C$539,9005 bd4 ba1.7k sqft5 NW Lambertson Pl, Sylvan Lake, AB T4S2P9For Sale

- C$449,0004 bd4 ba1.2k sqft133 W Old Boomer Rd, Sylvan Lake, AB T4S2N1For Sale
- C$769,9005 bd4 ba2.2k sqft58 N Bardwell Way, Sylvan Lake, AB T4S0V4For Sale
- C$474,9004 bd3 ba1.1k sqft116 E Old Boomer Rd, Sylvan Lake, AB T4S2J1For Sale
- C$489,9994 bd3 ba1.1k sqft19 E Lambertson Pl, Sylvan Lake, AB T4S2P9For Sale
Similar homes
- C$429,9004 bd3 ba1.1k sqft144 N Bowman Cir, Sylvan Lake, AB T4S 0H8For Sale
 MLS ID #A2332645, Nicole Blair, Associate, Re/Max Real Estate Central Alberta. courtesy of Pillar9 System
 - C$509,0003 bd4 ba1.5k sqft8 S Logan Ct, Sylvan Lake, AB T4S 2P4For Sale
 MLS ID #A2333030, Zenon Komarniski, Associate, The E Group Real Estate. courtesy of Pillar9 System
 - C$425,0004 bd3 ba1.2k sqft19 N Fenwood Close, Sylvan Lake, AB T4S 2K4For SaleMLS ID #A2326341, Lynn Best, Associate, Cir Realty. courtesy of Pillar9 System
- C$489,9994 bd3 ba1.1k sqft19 E Lambertson Pl, Sylvan Lake, AB T4S 2P9For Sale
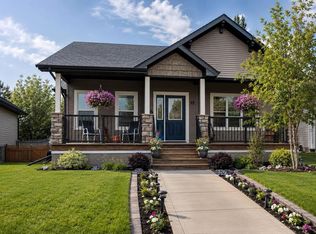 MLS ID #A2331726, Karen Dorval, Associate, Red Key Realty & Property Management. courtesy of Pillar9 System
 - C$379,9003 bd2 ba1.2k sqft42 W Reid Ct, Sylvan Lake, AB T4S 0L9For SaleMLS ID #A2332725, James Torrens, Associate, Real Broker. courtesy of Pillar9 System
- C$435,0003 bd2 ba1k sqft45 W Sylvan Dr, Sylvan Lake, AB T4S 1J6For SaleMLS ID #A2329492, Wesley Boles, Associate, Re/Max Real Estate Central Alberta. courtesy of Pillar9 System
- C$484,9005 bd3 ba1.4k sqft4640 N 47th St, Sylvan Lake, AB T4S 1L4For SaleMLS ID #A2333727, Quisha Yee, Associate, Royal Lepage Network Realty Corp.. courtesy of Pillar9 System
- C$449,0004 bd4 ba1.2k sqft133 W Old Boomer Rd, Sylvan Lake, AB T4S 2N1For SaleMLS ID #A2296347, Ted Iverson, Associate, Royal Lepage Network Realty Corp.. courtesy of Pillar9 System
- C$395,0003 bd4 ba1.2k sqft32 W Legend Ct, Sylvan Lake, AB T4S 0B1For SaleMLS ID #A2318685, Kallie Mcdonald, Associate, Real Broker. courtesy of Pillar9 System
- C$474,9004 bd3 ba1.1k sqft116 E Old Boomer Rd, Sylvan Lake, AB T4S 2J1For SaleMLS ID #A2297104, Ben James, Associate, Kic Realty. courtesy of Pillar9 System
- C$374,9003 bd2 ba1k sqft80 E Hinshaw Dr, Sylvan Lake, AB T4S 2P1For SaleMLS ID #A2324485, Kade Garritty, Associate, Cir Realty. courtesy of Pillar9 System
- C$411,9003 bd3 ba1.2k sqft6 E Woodland Close, Sylvan Lake, AB T4S 1L9For SaleMLS ID #A2327396, Pamela Brauer, Associate, Kic Realty. courtesy of Pillar9 System
- C$419,9974 bd2 ba1.3k sqft33 W Forest Dr, Sylvan Lake, AB T4S 1H4For SaleMLS ID #A2308277, Ted Iverson, Associate, Royal Lepage Network Realty Corp.. courtesy of Pillar9 System
- C$399,0004 bd3 ba1k sqft4721 W 46th St, Sylvan Lake, AB T4S 1N3For SaleMLS ID #A2297122, Glen Goodall, Associate, Re/Max Real Estate Central Alberta. courtesy of Pillar9 System
- C$399,0003 bd1 ba1.3k sqft4734 E 50th St, Sylvan Lake, AB T4S 1G8For SaleMLS ID #A2323825, Krysta Rush, Associate, Royal Lepage Network Realty Corp.. courtesy of Pillar9 System
- C$419,9004 bd3 ba1.1k sqft32 N Reynolds Rd, Sylvan Lake, AB T4S 0C2For SaleMLS ID #A2315169, Jacquie Bennett, Associate, Century 21 Maximum. courtesy of Pillar9 System
- C$385,0003 bd3 ba1.1k sqft14 E Reid Ct, Sylvan Lake, AB T4S 0L9For SaleMLS ID #A2331935, Nicole Bett, Associate, Coldwell Banker Ontrack Realty. courtesy of Pillar9 System
- C$339,0003 bd2 ba784 sqft38 Meadowview Close, Sylvan Lake, AB T4S 1J2For SaleCentury 21 Canada
- C$449,0003 bd2 ba1.1k sqft11 S Ian Way, Sylvan Lake, AB T4S 0T6For SaleMLS ID #A2333628, Lorne Therriault, Associate, Re/Max Real Estate Central Alberta. courtesy of Pillar9 System
- C$339,0003 bd2 ba784 sqft38 E Meadowview Close, Sylvan Lake, AB T4S 1J2For SaleMLS ID #A2319506, Rhonda Bellamy, Associate, Century 21 Maximum. courtesy of Pillar9 System
