Welcome to this exceptional walkout home tucked away on a quiet cul-de-sac in Lakeway Landing, one of Sylvan Lake's most desirable family communities. Offering an incredible combination of space and location, this property stands out from the moment you arrive. The bright open-concept main floor is designed for comfortable everyday living and effortless entertaining. Large windows fill the home with natural light while overlooking the expansive backyard. The spacious kitchen features an island, ample cabinetry, and flows seamlessly into the dining and living areas, where a cozy gas fireplace creates the perfect place to gather with family and friends. Upstairs, you'll find generous bedrooms, including a private primary retreat complete with a walk-through closet and full ensuite featuring a relaxing soaker tub and separate shower. The fully developed walkout basement adds valuable living space and offers endless flexibility with direct access to one of this property's most impressive features. The oversized pie-shaped backyard is a rare find and offers unlimited possibilities. Whether you've dreamed of building a detached triple garage, a large workshop, creating the ultimate outdoor entertaining space, or simply enjoying a backyard with room for kids and pets to play, this property provides opportunities that are becoming increasingly difficult to find. Lakeway Landing is known for its family-friendly atmosphere, beautiful parks, playgrounds, walking and biking trails, nearby schools, outdoor fitness amenities, and splash park. Sports enthusiasts will enjoy cheering on the Sylvan Lake Gulls baseball team, while everyone will appreciate being only minutes from shopping, restaurants, and everyday conveniences. Best of all, you're only a five-minute drive from Sylvan Lake's beautiful waterfront, where sandy beaches, boating, paddleboarding, festivals, lakeside dining, and year-round recreation create one of Central Alberta's most sought-after lifestyles. If you've been searching for a home that combines a walkout basement, an incredible backyard with future development potential, and an outstanding location in one of Sylvan Lake's premier neighbourhoods, this is an opportunity you won't want to miss.
For sale
C$509,000
8 S Logan Ct, Sylvan Lake, AB T4S 2P4
3beds
1,548sqft
Single Family Residence
Built in 2006
9,583 Square Feet Lot
$-- Zestimate®
C$329/sqft
C$-- HOA
What's special
Bright open-concept main floorOverlooking the expansive backyardAmple cabinetryCozy gas fireplaceGenerous bedroomsPrivate primary retreatWalk-through closet
- 2 days |
- 9 |
- 0 |
Zillow last checked:
Listing updated:
Listed by:
Zenon Komarniski, Associate,
The E Group Real Estate
Source: courtesy of Pillar9 System,MLS®#: A2333030 Originating MLS®#: Calgary
Originating MLS®#: CalgaryFacts & features
Interior
Bedrooms & bathrooms
- Bedrooms: 3
- Bathrooms: 4
- Full bathrooms: 3
- 1/2 bathrooms: 1
Other
- Level: Second
- Dimensions: 13`0" x 13`0"
Bedroom
- Level: Second
- Dimensions: 13`2" x 9`11"
Bedroom
- Level: Second
- Dimensions: 10`6" x 10`9"
Other
- Level: Main
- Dimensions: 7`0" x 2`10"
Other
- Level: Second
- Dimensions: 8`9" x 4`11"
Other
- Level: Lower
- Dimensions: 6`1" x 6`0"
Other
- Level: Second
- Dimensions: 10`5" x 8`9"
Dining room
- Level: Main
- Dimensions: 10`3" x 7`1"
Other
- Level: Main
- Dimensions: 7`10" x 8`0"
Family room
- Level: Lower
- Dimensions: 25`7" x 20`7"
Kitchen
- Level: Main
- Dimensions: 9`8" x 14`11"
Laundry
- Level: Main
- Dimensions: 8`7" x 6`6"
Living room
- Level: Main
- Dimensions: 16`10" x 13`5"
Heating
- Central, Mid Efficiency, Natural Gas
Cooling
- None
Appliances
- Included: Dishwasher, Dryer, Electric Range, Garage Control(s), Refrigerator, Washer
- Laundry: Main Level
Features
- Ceiling Fan(s), Central Vacuum, No Smoking Home, Soaking Tub, Storage
- Flooring: Ceramic Tile, Hardwood, Linoleum
- Windows: Window Coverings
- Basement: Full
- Number of fireplaces: 1
- Fireplace features: Gas, Living Room
Interior area
- Total interior livable area: 1,548 sqft
- Finished area above ground: 1,548
- Finished area below ground: 717
Property
Parking
- Total spaces: 6
- Parking features: Concrete, Double Garage Attached, Heated Garage, Insulated, Oversized, RV Access/Parking
- Attached garage spaces: 2
- Has uncovered spaces: Yes
Features
- Levels: Two,2 Storey
- Stories: 1
- Patio & porch: Balcony(s), Deck, Front Porch
- Exterior features: Balcony, Barbecue
- Pool features: Community
- Fencing: Fenced
- Frontage length: 9.30M 30`6"
Lot
- Size: 9,583 Square Feet
- Features: Back Lane, Back Yard, Landscaped, Lawn, Pie Shaped Lot
Details
- Parcel number: 113181495
- Zoning: R1A
Construction
Type & style
- Home type: SingleFamily
- Property subtype: Single Family Residence
Materials
- Concrete, Vinyl Siding, Wood Frame
- Foundation: Concrete Perimeter
- Roof: Asphalt Shingle
Condition
- New construction: No
- Year built: 2006
Community & HOA
Community
- Features: Golf, Lake, Park, Playground, Sidewalks, Street Lights
- Subdivision: Lakeway Landing
HOA
- Has HOA: No
Location
- Region: Sylvan Lake
Financial & listing details
- Price per square foot: C$329/sqft
- Date on market: 7/30/2026
- Inclusions: N/A
Zenon Komarniski, Associate
Zenon Komarniski, Associate
(403) 597-7955
By pressing Contact Agent, you agree that the real estate professional identified above may call/text you about your search, which may involve use of automated means and pre-recorded/artificial voices. You don't need to consent as a condition of buying any property, goods, or services. Message/data rates may apply. You also agree to our Terms of Use. Zillow does not endorse any real estate professionals. We may share information about your recent and future site activity with your agent to help them understand what you're looking for in a home.
Price history
Price history is unavailable.
Public tax history
Tax history is unavailable.
Climate risks
Neighborhood: T4S
Nearby schools
GreatSchools rating
No schools nearby
We couldn't find any schools near this home.
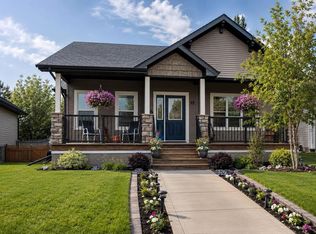
- C$489,9994 bd3 ba1.1k sqft19 E Lambertson Pl, Sylvan Lake, AB T4S2P9For Sale
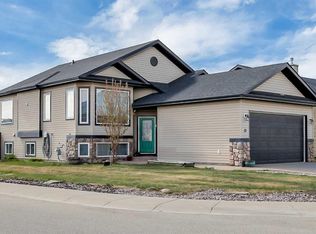
- C$295,5553 bd2 ba1.3k sqft83 W Lakeway Blvd, Sylvan Lake, AB T4S2P4For Sale

- C$505,0004 bd3 ba1.2k sqft23 E Lambertson Pl, Sylvan Lake, AB T4S2P9For Sale
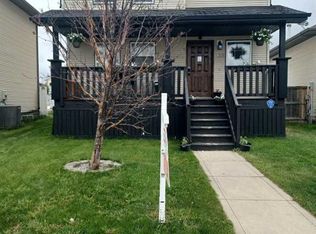
- C$449,0004 bd4 ba1.2k sqft133 W Old Boomer Rd, Sylvan Lake, AB T4S2N1For Sale
- C$579,0004 bd3 ba1.1k sqft76 N Lakeway Blvd, Sylvan Lake, AB T4S2P4For Sale
- C$539,9005 bd4 ba1.7k sqft5 NW Lambertson Pl, Sylvan Lake, AB T4S2P9For Sale
- C$829,9004 bd3 ba1.6k sqft15 E Liberty Pl, Sylvan Lake, AB T4S0A2For Sale
- C$539,9005 bd3 ba1.2k sqft3 W Liberty Pl, Sylvan Lake, AB T4S0A2For Sale
Similar homes
- C$539,9005 bd4 ba1.7k sqft5 NW Lambertson Pl, Sylvan Lake, AB T4S 2P9For Sale
 MLS ID #A2331597, Viviana Dal Cengio, Associate, Real Broker. courtesy of Pillar9 System
 - C$489,9994 bd3 ba1.1k sqft19 E Lambertson Pl, Sylvan Lake, AB T4S 2P9For SaleMLS ID #A2331726, Karen Dorval, Associate, Red Key Realty & Property Management. courtesy of Pillar9 System
- C$484,9005 bd3 ba1.4k sqft4640 N 47th St, Sylvan Lake, AB T4S 1L4For Sale
 MLS ID #A2333727, Quisha Yee, Associate, Royal Lepage Network Realty Corp.. courtesy of Pillar9 System
 - C$400,0003 bd3 ba1k sqft59 W Lodge Pl, Sylvan Lake, AB T4S 2N2For Sale
 MLS ID #A2333636, Shaun Steen, Associate, Re/Max Real Estate Central Alberta. courtesy of Pillar9 System
 - C$579,0004 bd3 ba1.1k sqft76 N Lakeway Blvd, Sylvan Lake, AB T4S 2P4For SaleMLS ID #A2328456, Carl Stepp, Associate, Re/Max Real Estate Central Alberta. courtesy of Pillar9 System
- C$529,9005 bd3 ba1.2k sqft70 W Rozier Close, Sylvan Lake, AB T4S 0B7For SaleMLS ID #A2333499, Jane Wierzba, Associate, Re/Max Real Estate Central Alberta. courtesy of Pillar9 System
- C$505,0004 bd3 ba1.2k sqft23 E Lambertson Pl, Sylvan Lake, AB T4S 2P9For SaleMLS ID #A2312480, Amanda Blake, Broker, Lime Green Realty Central. courtesy of Pillar9 System
- C$449,9004 bd4 ba1.5k sqft21 N Regatta Way, Sylvan Lake, AB T4S 0E9For SaleMLS ID #A2334022, Sheri Colford, Associate Broker, Kic Realty. courtesy of Pillar9 System
- C$539,9005 bd3 ba1.2k sqft3 W Liberty Pl, Sylvan Lake, AB T4S 0A2For SaleMLS ID #A2326189, Blair Morris, Associate, Royal Lepage Network Realty Corp.. courtesy of Pillar9 System
- C$499,0004 bd3 ba1k sqft13 W Firdale Rd, Sylvan Lake, AB T4S 2L2For SaleMLS ID #A2312001, Ted Iverson, Associate, Royal Lepage Network Realty Corp.. courtesy of Pillar9 System
- C$549,9004 bd3 ba1.2k sqft34 E Wilkinson Cir, Sylvan Lake, AB T4S 2N8For SaleMLS ID #A2332407, Emma Dufresne, Associate, Coldwell Banker Ontrack Realty. courtesy of Pillar9 System
- C$474,9004 bd3 ba1.1k sqft116 E Old Boomer Rd, Sylvan Lake, AB T4S 2J1For SaleMLS ID #A2297104, Ben James, Associate, Kic Realty. courtesy of Pillar9 System
- C$429,9004 bd3 ba1.1k sqft144 N Bowman Cir, Sylvan Lake, AB T4S 0H8For SaleMLS ID #A2332645, Nicole Blair, Associate, Re/Max Real Estate Central Alberta. courtesy of Pillar9 System
- C$599,9004 bd3 ba1.3k sqft8 N Pritchard Close, Sylvan Lake, AB T4S 1W3For SaleMLS ID #A2332503, Darcie Downey, Associate, Cir Realty. courtesy of Pillar9 System
- C$449,0004 bd4 ba1.2k sqft133 W Old Boomer Rd, Sylvan Lake, AB T4S 2N1For SaleMLS ID #A2296347, Ted Iverson, Associate, Royal Lepage Network Realty Corp.. courtesy of Pillar9 System
- C$425,0004 bd3 ba1.2k sqft19 N Fenwood Close, Sylvan Lake, AB T4S 2K4For SaleMLS ID #A2326341, Lynn Best, Associate, Cir Realty. courtesy of Pillar9 System
- C$520,0004 bd3 ba1.3k sqft1 E Pell Close, Sylvan Lake, AB T4S 1W8For SaleMLS ID #A2309405, Tammy Polley, Associate, Re/Max Real Estate Central Alberta. courtesy of Pillar9 System
- C$538,9003 bd2 ba1.5k sqft4292 E Ryders Ridge Blvd, Sylvan Lake, AB T4S 0M5For SaleMLS ID #A2325687, Mitzi Billard, Associate, Re/Max Real Estate Central Alberta. courtesy of Pillar9 System
- C$614,7003 bd2 ba1.4k sqft5307 N 48th Ave, Sylvan Lake, AB T4S 1G5For SaleMLS ID #A2328824, Jacqui Fletcher, Associate, Royal Lepage Network Realty Corp.. courtesy of Pillar9 System
- C$467,5005 bd3 ba1.1k sqft3 E Pickering Close, Sylvan Lake, AB T4S 1K2For SaleMLS ID #A2327400, Jason Thomas, Associate, Coldwell Banker Ontrack Realty. courtesy of Pillar9 System
