Not very many homes in Sylvan Lake can offer you 5 bedrooms! Welcome to this beautiful fully finished 2 storey home, tucked away on a quiet close in the desirable community of Lakeway Landing. This family friendly home features 5 bedrooms, 4 bathrooms, and a functional layout that's perfect for growing families. The bright main floor is filled with natural light and showcases a spacious kitchen with ample cabinetry, corner pantry, breakfast bar, and seamless flow into the dining and living areas, ideal for everyday living and entertaining. Main floor laundry adds everyday convenience! Upstairs, you'll find a generous primary suite complete with a walk in closet and private ensuite, along with three additional bedrooms, and a full bathroom. The 4th upstairs bedroom is large enough to be a versatile bonus room, an excellent family room, playroom, or home office. The fully finished basement expands your living space with a large family room featuring a wet bar, a fifth bedroom, office or flex area, and an additional 3 piece bathroom, perfect for guests, teenagers, or entertaining. Outside, enjoy the privacy of the huge south facing pie shaped lot, fully fenced and beautifully landscaped with plenty of room for children, pets, and summer gatherings. Alley access and RV Gate for ease! Additional upgrades and features include central air conditioning, a water-on-demand system, a newer electrical panel, basement carpet updated just a few years ago, 35-year shingles installed in 2017, completed TELUS fibre infrastructure with no foreseeable future yard disruption, and an insulated, finished and heated garage. Situated on a family friendly close near parks, schools, trails, and all of Sylvan Lake's amenities, this move in ready home offers the perfect combination of space, comfort, and location.
For sale
C$525,000
5 NW Lambertson Pl, Sylvan Lake, AB T4S 2P9
5beds
1,708sqft
Single Family Residence
Built in 2006
7,840 Square Feet Lot
$-- Zestimate®
C$307/sqft
C$-- HOA
What's special
Corner pantryBreakfast barMain floor laundry
- 70 days
- 14
- 5
Zillow last checked:
Listing updated:
Listed by:
Viviana Dal Cengio, Associate,
Real Broker
Source: courtesy of Pillar9 System,MLS®#: A2331597 Originating MLS®#: Central Alberta
Originating MLS®#: Central AlbertaFacts & features
Interior
Bedrooms & bathrooms
- Bedrooms: 5
- Bathrooms: 4
- Full bathrooms: 3
- 1/2 bathrooms: 1
Bedroom
- Level: Upper
- Dimensions: 13`0" x 15`9"
Bedroom
- Level: Upper
- Dimensions: 9`2" x 10`6"
Bedroom
- Level: Upper
- Dimensions: 9`4" x 10`6"
Other
- Level: Upper
- Dimensions: 11`4" x 13`3"
Bedroom
- Level: Lower
- Dimensions: 10`4" x 10`5"
Other
- Level: Main
Other
- Level: Upper
Other
- Level: Lower
Other
- Level: Upper
Dining room
- Level: Main
- Dimensions: 11`9" x 9`10"
Family room
- Level: Lower
- Dimensions: 16`4" x 11`7"
Foyer
- Level: Main
- Dimensions: 10`1" x 5`6"
Game room
- Level: Lower
- Dimensions: 11`1" x 17`6"
Kitchen
- Level: Main
- Dimensions: 11`5" x 14`0"
Laundry
- Level: Main
- Dimensions: 4`11" x 9`1"
Living room
- Level: Main
- Dimensions: 17`6" x 12`1"
Heating
- Forced Air
Cooling
- Central Air
Appliances
- Included: Dishwasher, Dryer, Garage Control(s), Microwave Hood Fan, Range, Refrigerator, Washer
- Laundry: Laundry Room, Main Level
Features
- Central Vacuum, Closet Organizers, Kitchen Island, Laminate Counters, Pantry
- Flooring: Carpet, Hardwood, Tile
- Windows: Vinyl Windows
- Basement: Full
- Number of fireplaces: 1
- Fireplace features: Gas
Interior area
- Total interior livable area: 1,708 sqft
- Finished area above ground: 1,708
- Finished area below ground: 707
Video & virtual tour
Property
Parking
- Total spaces: 4
- Parking features: Aggregate, Alley Access, Double Garage Attached, Heated Garage, Insulated
- Attached garage spaces: 2
Features
- Levels: Two,2 Storey
- Stories: 1
- Patio & porch: Deck, See Remarks
- Exterior features: Private Yard
- Fencing: Fenced
- Frontage length: 9.29M 30`6"
Lot
- Size: 7,840 Square Feet
- Features: Back Lane, Back Yard, Irregular Lot, Landscaped, Lawn, Level, See Remarks, Street Lighting
Details
- Parcel number: 113142449
- Zoning: R1A
Construction
Type & style
- Home type: SingleFamily
- Property subtype: Single Family Residence
Materials
- Stone, Vinyl Siding, Wood Frame
- Foundation: Concrete Perimeter
- Roof: Asphalt Shingle
Condition
- New construction: No
- Year built: 2006
Community & HOA
Community
- Features: Lake
- Subdivision: Lakeway Landing
HOA
- Has HOA: No
Location
- Region: Sylvan Lake
Financial & listing details
- Price per square foot: C$307/sqft
- Date on market: 7/23/2026
- Inclusions: Refrigerator, Range, Microwave Hood Fan, Dishwasher, Washer, Dryer
Price history
Price history is unavailable.
Public tax history
Tax history is unavailable.
Climate risks
Neighborhood: T4S
Nearby schools
GreatSchools rating
No schools nearby
We couldn't find any schools near this home.

Similar homes
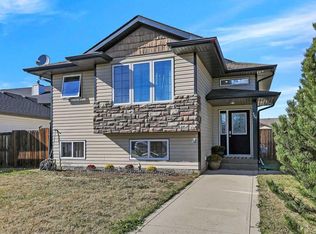
- C$569,0004 bd3 ba1.1k sqft76 N Lakeway Blvd, Sylvan Lake, AB T4S 2P4For Sale
 MLS ID #A2328456, Carl Stepp, Associate, Re/Max Real Estate Central Alberta. courtesy of Pillar9 System
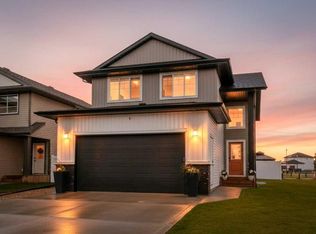
 - C$534,9004 bd3 ba1.2k sqft34 E Wilkinson Cir, Sylvan Lake, AB T4S 2N8For Sale
 MLS ID #A2332407, Emma Dufresne, Associate, Coldwell Banker Ontrack Realty. courtesy of Pillar9 System
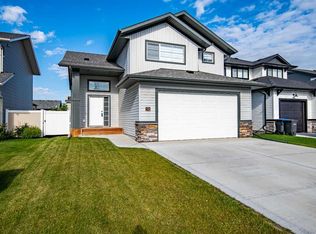
 - C$599,9005 bd3 ba1.4k sqft34 S Bowman Cir, Sylvan Lake, AB T4S 0H9For Sale
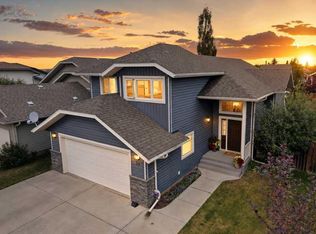 MLS ID #A2342299, Stacey Wilk, Associate, Cir Realty. courtesy of Pillar9 System
 - C$425,0005 bd3 ba1.4k sqft4743 W 47th St, Sylvan Lake, AB T4S 1M8For Sale
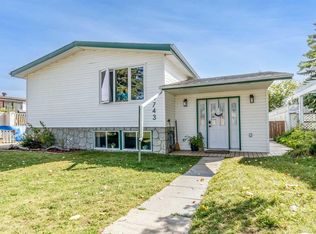 MLS ID #A2348738, Joan Barnes, Associate, Royal Lepage Network Realty Corp.. courtesy of Pillar9 System
