BIG LOT, GREAT LOCATION, INCREDIBLE VALUE! Welcome to #131 Old Boomer Road, a fully developed 4-bedroom two-storey in Sylvan Lake’s Fox Run offering plenty of space inside and out, a massive yard and ample rear parking! Step inside to a beautiful front entry featuring an impressive open-to-below design, an open-concept main floor - complete with stainless steel appliances, spacious kitchen area, and a functional layout, perfect for everyday living and entertaining. Upstairs features a large primary suite with 2-piece ensuite, a 4-piece bathroom and 2 additional bedrooms. The fully developed basement offers a good sized family room with wet bar, a great space to watch the big game, another 4-piece bathroom and the 4th bedroom! Love your morning coffee's? You get 2 covered decks to choose from! 1 out front and another out back! Notable updates and features include air conditioning, new shingles in 2022, new upper-level carpet in 2026, and a newer hot water tank. Ideally located just down the road from Fox Run Middle School and Mother Teresa School, and only minutes from Sylvan Lake Golf & Country Club, downtown Sylvan Lake, and the growing amenities on the west side of town. A great combination of space, location, and value, this property is a fantastic opportunity for first-time buyers, families, or those looking to downsize without sacrificing yard space!
For sale
C$365,000
131 E Old Boomer Rd, Sylvan Lake, AB T4S 2N1
4beds
1,341sqft
Single Family Residence
Built in 2003
5,227 Square Feet Lot
$-- Zestimate®
C$272/sqft
C$-- HOA
What's special
Big lotMassive yardAmple rear parkingBeautiful front entryImpressive open-to-below designOpen-concept main floorStainless steel appliances
- 1 day
- 4
- 2
Zillow last checked:
Listing updated:
Listed by:
Jeremy Martins, Associate,
Coldwell Banker Ontrack Realty
Source: courtesy of Pillar9 System,MLS®#: A2357895 Originating MLS®#: Central Alberta
Facts & features
Interior
Bedrooms & bathrooms
- Bedrooms: 4
- Bathrooms: 4
- Full bathrooms: 2
- 1/2 bathrooms: 2
Other
- Level: Upper
- Dimensions: 13`11" x 10`9"
Bedroom
- Level: Upper
- Dimensions: 9`11" x 9`11"
Bedroom
- Level: Upper
- Dimensions: 10`8" x 8`8"
Bedroom
- Level: Basement
- Dimensions: 12`11" x 7`11"
Other
- Level: Main
Other
- Level: Upper
Other
- Level: Basement
Other
- Level: Upper
Dining room
- Level: Main
- Dimensions: 11`4" x 8`6"
Family room
- Level: Basement
- Dimensions: 18`7" x 10`7"
Kitchen
- Level: Main
- Dimensions: 11`4" x 10`1"
Laundry
- Level: Main
- Dimensions: 6`0" x 5`9"
Living room
- Level: Main
- Dimensions: 13`0" x 13`11"
Heating
- Forced Air
Cooling
- Central Air
Appliances
- Included: Dishwasher, Freezer, Microwave, Refrigerator, Stove(s), Washer/Dryer
- Laundry: Laundry Room, Main Level
Features
- Built-in Features, Closet Organizers, Pantry, See Remarks, Wet Bar
- Flooring: Carpet, Laminate, Tile
- Windows: Vinyl Windows, Window Coverings
- Basement: Full
- Has fireplace: No
Interior area
- Total interior livable area: 1,341 sqft
- Finished area above ground: 1,341
- Finished area below ground: 624
Video & virtual tour
Property
Parking
- Total spaces: 3
- Parking features: Off Street
Features
- Levels: Two,2 Storey
- Stories: 1
- Patio & porch: Deck, Front Porch
- Exterior features: None
- Fencing: Fenced
- Frontage length: 11.28M 37`0"
Lot
- Size: 5,227 Square Feet
- Features: Back Lane, Back Yard, Landscaped, Lawn
Details
- Parcel number: 113202903
- Zoning: R5
Construction
Type & style
- Home type: SingleFamily
- Property subtype: Single Family Residence
Materials
- Vinyl Siding, Wood Frame
- Foundation: Concrete Perimeter
- Roof: Shingle
Condition
- New construction: No
- Year built: 2003
Community & HOA
Community
- Features: Lake, Park, Playground
- Subdivision: Fox Run
HOA
- Has HOA: No
Location
- Region: Sylvan Lake
Financial & listing details
- Price per square foot: C$272/sqft
- Date on market: 11/12/2026
- Inclusions: Shed
Price history
Price history is unavailable.
Public tax history
Tax history is unavailable.
Climate risks
Neighborhood: T4S
Nearby schools
GreatSchools rating
No schools nearby
We couldn't find any schools near this home.
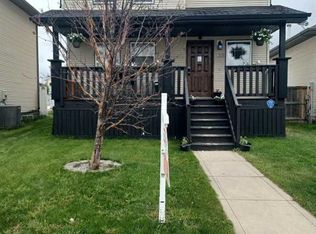
- C$399,0004 bd4 ba1.2k sqft133 W Old Boomer Rd, Sylvan Lake, AB T4S2N1For Sale
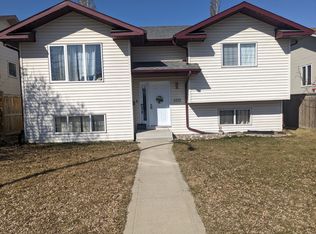
- C$--4 bd2 ba1.4k sqft100 E Old Boomer Rd, Sylvan Lake, AB T4S2J1Off Market
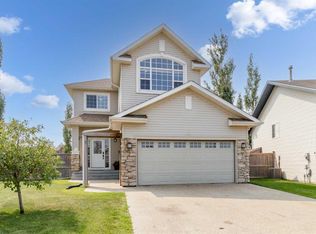
- C$399,9004 bd4 ba1.4k sqft27 N Fenwood Close, Sylvan Lake, AB T4S2K4For Sale

- C$525,0005 bd4 ba1.7k sqft5 NW Lambertson Pl, Sylvan Lake, AB T4S2P9For Sale
Similar homes
- C$399,0004 bd4 ba1.2k sqft133 W Old Boomer Rd, Sylvan Lake, AB T4S 2N1For SaleMLS ID #A2296347, Ted Iverson, Associate, Royal Lepage Network Realty Corp.. courtesy of Pillar9 System
- C$399,9004 bd4 ba1.4k sqft27 N Fenwood Close, Sylvan Lake, AB T4S 2K4For SaleMLS ID #A2350805, Allyssa Hamilton, Associate, Kic Realty. courtesy of Pillar9 System
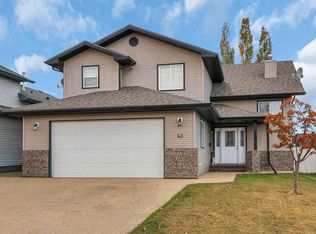
- C$545,0004 bd3 ba1.3k sqft43 E Lindman Close, Sylvan Lake, AB T4S 2M5For Sale
 MLS ID #A2357614, Amanda Rosvold, Associate Broker, Real Broker. courtesy of Pillar9 System
- C$375,0004 bd2 ba1k sqft55 N Wildrose Dr, Sylvan Lake, AB T4S 2K8For Sale
 MLS ID #A2354534, Allyssa Hamilton, Associate, Kic Realty. courtesy of Pillar9 System
