Well cared for, thoughtfully designed and in a great Sylvan Lake location! This former Falcon Homes show home is an end-unit townhouse offering three bedrooms, three bathrooms and plenty of practical features that make everyday living a little easier. The bright main floor features attractive laminate flooring, large windows with both east and west exposure, and a distinctive living room feature wall that adds a little personality. The functional kitchen offers stainless steel appliances and opens to a spacious dining area with direct access to the deck. A convenient two-piece bathroom completes the main floor. Upstairs, you'll find three comfortable bedrooms, including a primary bedroom with its own three-piece ensuite, plus an additional four-piece bathroom. Light, neutral finishes, plush carpeting and generous windows create a comfortable, inviting feel throughout the upper level. The unfinished basement is currently being enjoyed as additional living space, with plenty of flexibility for storage, hobbies or future development. A few extras worth appreciating? **Central air conditioning, a water softener and an 18' x 24' heated garage** — especially welcome during Alberta winters! Outside, the spacious 12' x 10' deck enjoys plenty of sunshine, with thoughtfully designed side privacy walls creating a comfortable spot to relax. The yard is fully landscaped, and another bonus? **No condo fees!** And then there's the location. Set in an established neighbourhood with great neighbours, walking trails, parks, shopping and everyday amenities close by, it's easy to see why people enjoy living here. A well-maintained home in a convenient location, with the space, features and flexibility to make it your own.
For sale
C$379,900
11 Iron Gate Blvd, Sylvan Lake, AB T4S 0T6
3beds
1,275sqft
Townhouse
Built in 2019
3,920 Square Feet Lot
$-- Zestimate®
C$298/sqft
C$-- HOA
What's special
Three bedroomsThree bathroomsBright main floorAttractive laminate flooringFunctional kitchenStainless steel appliancesConvenient two-piece bathroom
- 3 days
- 6
- 0
Zillow last checked:
Listing updated:
Listed by:
Deanna Zunti, Associate,
Royal Lepage Network Realty Corp.
Source: courtesy of Pillar9 System,MLS®#: A2357430 Originating MLS®#: Central Alberta
Facts & features
Interior
Bedrooms & bathrooms
- Bedrooms: 3
- Bathrooms: 3
- Full bathrooms: 2
- 1/2 bathrooms: 1
Bedroom
- Level: Second
- Dimensions: 8`11" x 9`4"
Bedroom
- Level: Second
- Dimensions: 13`2" x 9`7"
Other
- Level: Second
- Dimensions: 12`6" x 12`4"
Other
- Level: Main
Other
- Level: Second
Other
- Level: Second
Dinette
- Level: Main
- Dimensions: 11`0" x 7`0"
Kitchen
- Level: Main
- Dimensions: 12`1" x 12`10"
Living room
- Level: Main
- Dimensions: 11`0" x 14`9"
Heating
- Forced Air
Cooling
- Central Air
Appliances
- Included: Dishwasher, Electric Stove, Microwave, Refrigerator, Washer/Dryer
- Laundry: In Basement
Features
- No Smoking Home
- Flooring: Carpet, Laminate, Linoleum
- Basement: Full
- Has fireplace: No
- Common walls with other units/homes: 1 Common Wall,End Unit
Interior area
- Total interior livable area: 1,275 sqft
- Finished area above ground: 1,239
Video & virtual tour
Property
Parking
- Total spaces: 2
- Parking features: Double Garage Detached
- Garage spaces: 2
Features
- Levels: Two,2 Storey
- Stories: 1
- Patio & porch: Deck
- Exterior features: None
- Fencing: Fenced
- Frontage length: 8.84M 29`0"
Lot
- Size: 3,920 Square Feet
- Features: Back Yard, Landscaped
Details
- Parcel number: 113121233
- Zoning: R3
Construction
Type & style
- Home type: Townhouse
- Property subtype: Townhouse
Materials
- Wood Frame
- Foundation: Concrete Perimeter
- Roof: Asphalt Shingle
Condition
- New construction: No
- Year built: 2019
Community & HOA
Community
- Features: Park, Playground, Sidewalks, Street Lights
- Subdivision: Iron Gate
HOA
- Has HOA: No
Location
- Region: Sylvan Lake
Financial & listing details
- Price per square foot: C$298/sqft
- Date on market: 11/9/2026
- Inclusions: Window Coverings except drapes, floating shelf - kitchen, 3 padlocks w/ 2 keys, Coffee/wine rack, bedroom floating shelves x 2, electric garage heater
Price history
Price history is unavailable.
Public tax history
Tax history is unavailable.
Climate risks
Neighborhood: T4S
Nearby schools
GreatSchools rating
No schools nearby
We couldn't find any schools near this home.

Similar homes
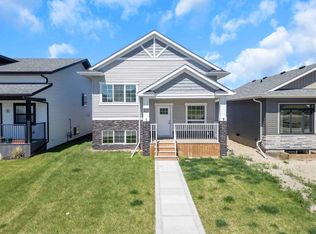
- C$359,0004 bd3 ba1.4k sqft4840 E 43rd St, Sylvan Lake, AB T4S 1M2For Sale
 MLS ID #A2357453, Jody Schmaltz, Associate, Rcr - Royal Carpet Realty Ltd.. courtesy of Pillar9 System
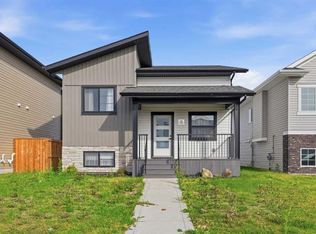
- C$359,9003 bd3 ba1.3k sqft27 S Rowberry Ct, Sylvan Lake, AB T4S 0L7For Sale
 MLS ID #A2352226, Meaghan Cooney, Associate, Cir Realty. courtesy of Pillar9 System
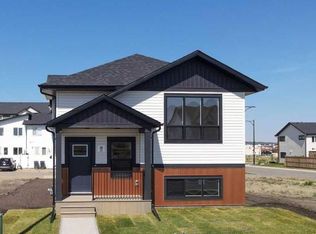
- C$365,0003 bd3 ba1.2k sqft49 N Hawthorn Pl, Sylvan Lake, AB T4S 0S2For Sale
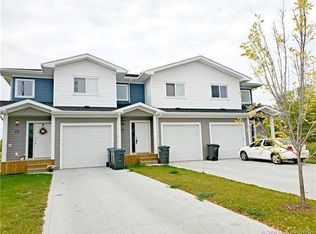 MLS ID #A2346366, Kevin Lapp, Associate, Exp Realty - Sylvan Lake. courtesy of Pillar9 System
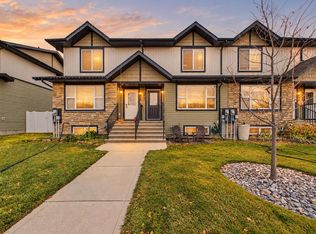
- C$369,4503 bd4 ba1.2k sqft17 N Hawthorn Pl, Sylvan Lake, AB T4S 0R8For Sale
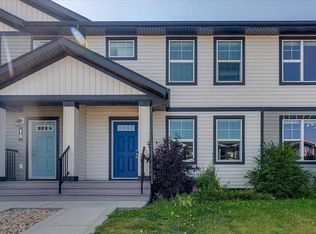 MLS ID #A2344785, Andrea Warkentin, Associate, Century 21 Maximum. courtesy of Pillar9 System
