Welcome to your new home in Ryder’s Ridge, Sylvan Lake! Built in 2014, this interior townhouse is tucked away at the end of a quiet close in a beautiful neighbourhood. Offering 3 bedrooms, 2.5 bathrooms, an attached single garage, and a fully fenced yard, this home is ready for its next owners! Step inside to a spacious entryway with a welcoming alcove and convenient half bath. Direct access to the attached garage adds everyday convenience. The main living area features a generous living room that flows into the dining area, creating a comfortable space for relaxing or entertaining. A rear garden door leads to the 14 x 10 deck, extending your living space outdoors and providing a great spot to enjoy the fully fenced backyard. Upstairs, the primary bedroom features a walk-in closet and private ensuite, while two additional bedrooms and a full bathroom offer flexibility for family, guests, or a home office. The basement offers laundry facilities and is roughed in for future bathroom plumbing, providing an opportunity to customize the space to suit your needs. Freshly painted throughout, with carpets professionally cleaned, this home is move-in ready and waiting for you to settle in. Located in a quiet five-unit complex, this interior townhouse offers comfortable living in a desirable Sylvan Lake community. A wonderful opportunity to make yourself at home in Ryder’s Ridge!
For sale
C$359,900
27 S Rowberry Ct, Sylvan Lake, AB T4S 0L7
3beds
1,305sqft
Townhouse
Built in 2014
2,178 Square Feet Lot
$-- Zestimate®
C$276/sqft
C$-- HOA
What's special
Attached single garageFully fenced yardConvenient half bathFully fenced backyardBasement offers laundry facilitiesFreshly painted throughoutCarpets professionally cleaned
- 2 days
- 2
- 0
Zillow last checked:
Listing updated:
Listed by:
Meaghan Cooney, Associate,
Cir Realty
Source: courtesy of Pillar9 System,MLS®#: A2352226 Originating MLS®#: Central Alberta
Originating MLS®#: Central AlbertaFacts & features
Interior
Bedrooms & bathrooms
- Bedrooms: 3
- Bathrooms: 3
- Full bathrooms: 2
- 1/2 bathrooms: 1
Bedroom
- Level: Upper
- Dimensions: 9`6" x 10`3"
Bedroom
- Level: Upper
- Dimensions: 9`3" x 12`1"
Other
- Level: Upper
- Dimensions: 11`1" x 13`5"
Other
- Level: Main
- Dimensions: 5`6" x 4`11"
Other
- Level: Upper
- Dimensions: 4`11" x 7`11"
Other
- Level: Upper
- Dimensions: 7`9" x 6`0"
Dining room
- Level: Main
- Dimensions: 9`10" x 9`11"
Kitchen
- Level: Main
- Dimensions: 9`3" x 11`11"
Living room
- Level: Main
- Dimensions: 15`6" x 12`9"
Storage
- Level: Basement
- Dimensions: 19`3" x 28`1"
Heating
- Forced Air, Natural Gas
Cooling
- None
Appliances
- Included: Dishwasher, Microwave, Refrigerator, Stove(s), Washer/Dryer
- Laundry: In Basement
Features
- Bathroom Rough-in, Closet Organizers, High Ceilings, Kitchen Island, Open Floorplan, Pantry, Recessed Lighting
- Flooring: Carpet, Ceramic Tile, Laminate
- Windows: Vinyl Windows, Window Coverings
- Basement: Full
- Has fireplace: No
- Common walls with other units/homes: 2+ Common Walls
Interior area
- Total interior livable area: 1,305 sqft
- Finished area above ground: 1,305
- Finished area below ground: 598
Property
Parking
- Total spaces: 2
- Parking features: Single Garage Attached
- Attached garage spaces: 1
Features
- Levels: Two,2 Storey
- Stories: 1
- Patio & porch: Deck
- Exterior features: BBQ gas line
- Fencing: Fenced
- Frontage length: 6.42M 21`1"
Lot
- Size: 2,178 Square Feet
- Features: Back Lane, Back Yard, Interior Lot
Details
- Parcel number: 113120986
- Zoning: R3
Construction
Type & style
- Home type: Townhouse
- Property subtype: Townhouse
- Attached to another structure: Yes
Materials
- Vinyl Siding, Wood Frame
- Foundation: Concrete Perimeter
- Roof: Asphalt Shingle
Condition
- New construction: No
- Year built: 2014
Community & HOA
Community
- Features: Lake, Park, Playground, Sidewalks, Street Lights
- Subdivision: Ryders Ridge
HOA
- Has HOA: No
Location
- Region: Sylvan Lake
Financial & listing details
- Price per square foot: C$276/sqft
- Date on market: 10/14/2026
- Inclusions: N/A
Price history
Price history is unavailable.
Public tax history
Tax history is unavailable.
Climate risks
Neighborhood: T4S
Nearby schools
GreatSchools rating
No schools nearby
We couldn't find any schools near this home.


Similar homes
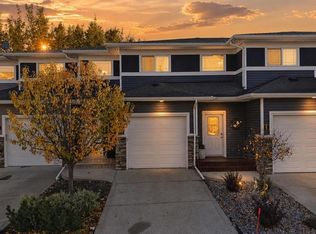
- C$339,9003 bd2 ba1.4k sqft5301 N Windward Pl #7, Sylvan Lake, AB T4S 0H5For Sale
 MLS ID #A2350488, Cassie Orlando, Associate, Coldwell Banker Ontrack Realty. courtesy of Pillar9 System
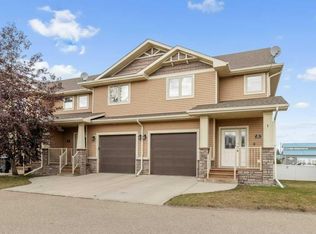
 - C$330,0003 bd4 ba1.2k sqft4603 S Ryders Ridge Blvd #17, Sylvan Lake, AB T4S 0G6For Sale
 MLS ID #A2350075, Donna Empringham, Associate, Royal Lepage Network Realty Corp.. courtesy of Pillar9 System
 - C$365,0003 bd4 ba1.2k sqft14 NW Hawthorn Pl, Sylvan Lake, AB T4S 0R8For Sale
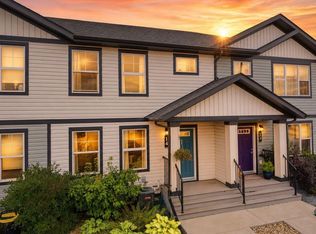 MLS ID #A2345646, Tammy Polley, Associate, Re/Max Real Estate Central Alberta. courtesy of Pillar9 System
 - C$369,4503 bd4 ba1.2k sqft17 N Hawthorn Pl, Sylvan Lake, AB T4S 0R8For Sale
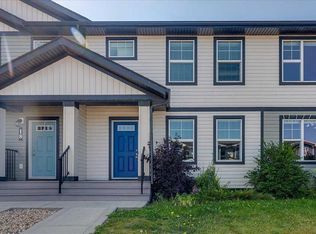 MLS ID #A2344785, Andrea Warkentin, Associate, Century 21 Maximum. courtesy of Pillar9 System
