Located in the heart of Sylvan Lake, 25 Victor Close offers versatile living with a thoughtfully designed layout, a fully developed walkout basement, and a legal suite. The bright main level features an inviting open-concept floor plan with plenty of natural light and durable vinyl flooring throughout the living spaces. The kitchen is well equipped with stainless steel appliances, a breakfast eat-up bar, and a newer dishwasher, while the adjacent dining and living areas create a comfortable space for everyday living and entertaining. A patio door provides easy access to the back deck and fenced yard. The spacious primary bedroom includes a private ensuite, while two additional bedrooms, a full guest bathroom, and a dedicated laundry room complete the upper level. The walkout basement offers a fully separate legal suite with its own entrance, laundry, kitchen, living area, two bedrooms, and a full bathroom. Finished with an open-concept layout and vinyl flooring, the lower level is bright and functional, with a concrete patio providing direct outdoor access. Outside, you will find 2 fully fenced yards each with access to their own secure storage shed, while the large concrete parking pad provides convenient off-street parking. Situated just minutes from schools, playgrounds, shopping, restaurants, Sylvan Lake, and a wide variety of amenities, this property combines comfortable living with an exceptionally convenient location. If you're looking for a home with room for the whole family, 25 Victor Close is an opportunity worth exploring!
For sale
C$550,000
25 W Victor Close, Sylvan Lake, AB T4S 0P3
5beds
1,188sqft
Single Family Residence
Built in 2016
4,356 Square Feet Lot
$-- Zestimate®
C$463/sqft
C$-- HOA
What's special
Thoughtfully designed layoutFully developed walkout basementLegal suiteBright main levelInviting open-concept floor planPlenty of natural lightBreakfast eat-up bar
- 22 days
- 11
- 0
Zillow last checked:
Listing updated:
Listed by:
Tammy Polley, Associate,
Re/Max Real Estate Central Alberta,
Erin Wilkinson, Associate,
Re/Max Real Estate Central Alberta
Source: courtesy of Pillar9 System,MLS®#: A2340175 Originating MLS®#: Central Alberta
Originating MLS®#: Central AlbertaFacts & features
Interior
Bedrooms & bathrooms
- Bedrooms: 5
- Bathrooms: 3
- Full bathrooms: 3
Other
- Level: Main
- Dimensions: 12`0" x 13`5"
Bedroom
- Level: Main
- Dimensions: 10`3" x 10`0"
Bedroom
- Level: Main
- Dimensions: 11`5" x 12`0"
Bedroom
- Level: Basement
- Dimensions: 10`11" x 12`0"
Bedroom
- Level: Basement
- Dimensions: 9`7" x 9`6"
Other
- Level: Main
- Dimensions: 7`7" x 4`11"
Other
- Level: Basement
- Dimensions: 7`3" x 4`11"
Other
- Level: Main
- Dimensions: 4`11" x 8`4"
Dining room
- Level: Main
- Dimensions: 11`7" x 6`11"
Dining room
- Level: Basement
- Dimensions: 14`1" x 9`7"
Other
- Level: Basement
- Dimensions: 3`1" x 9`6"
Other
- Level: Basement
- Dimensions: 10`9" x 7`1"
Kitchen
- Level: Main
- Dimensions: 12`7" x 13`6"
Kitchen
- Level: Basement
- Dimensions: 9`9" x 10`9"
Laundry
- Level: Basement
- Dimensions: 7`0" x 5`11"
Living room
- Level: Main
- Dimensions: 14`5" x 12`8"
Living room
- Level: Basement
- Dimensions: 16`6" x 10`0"
Walk in closet
- Level: Main
- Dimensions: 7`9" x 6`1"
Heating
- Forced Air, Natural Gas
Cooling
- None
Appliances
- Included: Dishwasher, Electric Stove, Microwave, Refrigerator, Washer/Dryer
- Laundry: In Unit, Lower Level, Multiple Locations
Features
- Ceiling Fan(s), Separate Entrance, Walk-In Closet(s)
- Flooring: Carpet
- Windows: Window Coverings
- Basement: Full
- Has fireplace: No
Interior area
- Total interior livable area: 1,188 sqft
- Finished area above ground: 1,188
- Finished area below ground: 1,148
Video & virtual tour
Property
Parking
- Total spaces: 3
- Parking features: Off Street, Parking Pad
- Has uncovered spaces: Yes
Features
- Levels: Bi-Level
- Stories: 1
- Patio & porch: Deck, Patio
- Exterior features: Private Entrance, Private Yard, Storage
- Pool features: Community
- Fencing: Fenced
- Frontage length: 0.91M 3`0"
Lot
- Size: 4,356 Square Feet
- Features: Back Lane, Back Yard, No Neighbours Behind, Pie Shaped Lot
Details
- Parcel number: 113203163
- Zoning: R5
Construction
Type & style
- Home type: SingleFamily
- Property subtype: Single Family Residence
Materials
- Concrete, Shingle Siding, Vinyl Siding, Wood Frame
- Foundation: Concrete Perimeter
- Roof: Asphalt Shingle
Condition
- New construction: No
- Year built: 2016
Community & HOA
Community
- Features: Golf, Lake, Park, Playground, Sidewalks
- Subdivision: Vista
HOA
- Has HOA: No
Location
- Region: Sylvan Lake
Financial & listing details
- Price per square foot: C$463/sqft
- Date on market: 9/3/2026
- Inclusions: Fridge (x2), Stove(x2), Dishwasher(x2), Microwave(x2), Washer(x2), Dryer(x2), Window Coverings, Shed
Price history
Price history is unavailable.
Public tax history
Tax history is unavailable.
Climate risks
Neighborhood: T4S
Nearby schools
GreatSchools rating
No schools nearby
We couldn't find any schools near this home.
- C$629,9004 bd3 ba2.3k sqft15 S Vincent Gate, Sylvan Lake, AB T4S0V7New Construction
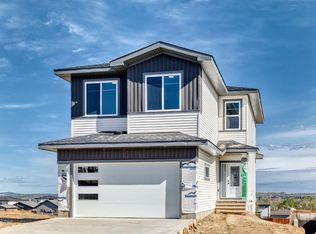
- C$599,9002 bd2 ba1.2k sqft11 S Vincent Gate, Sylvan Lake, AB T4S0V7New Construction

- C$684,9003 bd3 ba1.6k sqft7 S Vincent Gate, Sylvan Lake, AB T4S0V7New Construction

- C$334,9003 bd3 ba1.1k sqft6 E Reid Ct, Sylvan Lake, AB T4S0L9For Sale

Similar homes
- C$549,9005 bd3 ba1.1k sqft31 S Palmer Close, Sylvan Lake, AB T4S 1K3For Sale
 MLS ID #A2329376, Pat Garritty, Associate, Cir Realty. courtesy of Pillar9 System
 - C$599,9005 bd3 ba1.4k sqft34 S Bowman Cir, Sylvan Lake, AB T4S 0H9For Sale
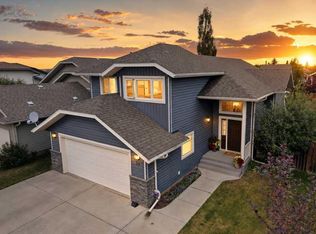 MLS ID #A2342299, Stacey Wilk, Associate, Cir Realty. courtesy of Pillar9 System
 - C$635,0004 bd4 ba1.6k sqft19 N Vanveller Way, Sylvan Lake, AB T4S 0M4For Sale
 MLS ID #A2340387, Jacquie Bennett, Associate, Century 21 Maximum. courtesy of Pillar9 System
 - C$669,0006 bd3 ba1.3k sqft31 N Vanson Close, Sylvan Lake, AB T4S 0M3For Sale
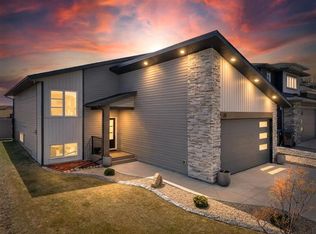 MLS ID #A2307024, Rhonda Bellamy, Associate, Century 21 Maximum. courtesy of Pillar9 System
