Welcome to 14 Wilkinson Circle, tucked in the heart of Willow Springs — one of Sylvan Lake's most sought-after family neighborhoods, just blocks from the lake. This spacious 4-bedroom family home offers the space growing families need, both inside and out, with a layout that's ready for everyday life and entertaining alike. Recent updates take the guesswork out of ownership, including NEW SHINGLES (August 2026), a NEW HOT WATER TANK (January 2026), and a fully finished garage — meaning the big-ticket items are already done. Step outside and you're right across the street from a park, perfect for kids, pets, and warm-weather evenings, and just a short walk to the lake and walking paths. This home offers the best of small-town lake living, and a fantastic opportunity to put down roots in a truly great community! QUICK possession available!
For sale
C$499,000
14 S Wilkinson Cir, Sylvan Lake, AB T4S 2N7
4beds
1,164sqft
Single Family Residence
Built in 2007
5,227 Square Feet Lot
$-- Zestimate®
C$429/sqft
C$-- HOA
What's special
Fully finished garage
- 27 days
- 22
- 6
Zillow last checked:
Listing updated:
Listed by:
Krysta Rush, Associate,
Royal Lepage Network Realty Corp.,
Jerry Rush, Associate,
Royal Lepage Network Realty Corp.
Source: courtesy of Pillar9 System,MLS®#: A2345932 Originating MLS®#: Central Alberta
Originating MLS®#: Central AlbertaFacts & features
Interior
Bedrooms & bathrooms
- Bedrooms: 4
- Bathrooms: 2
- Full bathrooms: 2
Bedroom
- Level: Basement
- Dimensions: 33`9" x 65`0"
Bedroom
- Level: Second
- Dimensions: 37`9" x 44`3"
Bedroom
- Level: Second
- Dimensions: 37`5" x 38`1"
Bedroom
- Level: Basement
- Dimensions: 35`1" x 43`0"
Other
- Level: Second
- Dimensions: 23`4" x 13`6"
Other
- Level: Basement
- Dimensions: 31`6" x 13`6"
Dining room
- Level: Second
- Dimensions: 55`9" x 34`5"
Family room
- Level: Main
- Dimensions: 37`9" x 39`0"
Game room
- Level: Basement
- Dimensions: 53`6" x 63`0"
Other
- Level: Second
- Dimensions: 55`9" x 31`6"
Living room
- Level: Second
- Dimensions: 36`5" x 43`0"
Heating
- Forced Air, Natural Gas
Cooling
- None
Appliances
- Included: Dishwasher, Refrigerator, Stove(s), Washer/Dryer
- Laundry: In Basement
Features
- Central Vacuum, Kitchen Island, Laminate Counters, Walk-In Closet(s)
- Flooring: Hardwood, Vinyl
- Basement: Full
- Number of fireplaces: 1
- Fireplace features: Electric
Interior area
- Total interior livable area: 1,164 sqft
Video & virtual tour
Property
Parking
- Total spaces: 4
- Parking features: Double Garage Attached, RV Access/Parking
- Attached garage spaces: 2
Features
- Levels: Bi-Level
- Stories: 1
- Patio & porch: Deck
- Exterior features: Playground
- Fencing: Fenced
- Frontage length: 3.89M 12`9"
Lot
- Size: 5,227 Square Feet
- Features: Back Lane
Details
- Parcel number: 113182940
- Zoning: R5
Construction
Type & style
- Home type: SingleFamily
- Property subtype: Single Family Residence
Materials
- Vinyl Siding
- Foundation: Concrete Perimeter
- Roof: Asphalt Shingle
Condition
- New construction: No
- Year built: 2007
Community & HOA
Community
- Features: Golf, Playground, Sidewalks
- Subdivision: Willow Springs
HOA
- Has HOA: No
Location
- Region: Sylvan Lake
Financial & listing details
- Price per square foot: C$429/sqft
- Date on market: 9/16/2026
- Inclusions: N/A
Price history
Price history is unavailable.
Public tax history
Tax history is unavailable.
Climate risks
Neighborhood: T4S
Nearby schools
GreatSchools rating
No schools nearby
We couldn't find any schools near this home.
- C$534,9004 bd3 ba1.2k sqft34 E Wilkinson Cir, Sylvan Lake, AB T4S2N8For Sale

- C$--3 bd-- ba-- sqft5301 Windward Pl #2, Sylvan Lake, AB T4S0H5Off Market
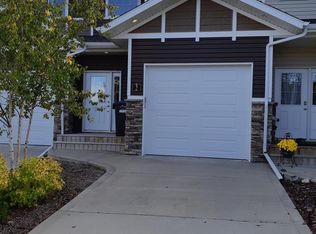
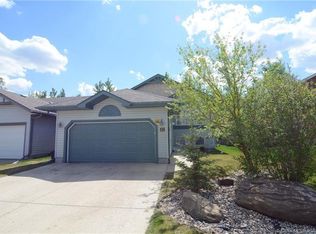
- C$--4 bd3 ba-- sqft81 Wilkinson Cir #81, Sylvan Lake, AB T4S2N9Off Market
- C$349,9002 bd3 ba1.3k sqft5301 N Windward Pl #9, Sylvan Lake, AB T4S0H5For Sale

Similar homes
- C$534,9004 bd3 ba1.2k sqft34 E Wilkinson Cir, Sylvan Lake, AB T4S 2N8For SaleMLS ID #A2332407, Emma Dufresne, Associate, Coldwell Banker Ontrack Realty. courtesy of Pillar9 System
- C$474,9004 bd3 ba1.3k sqft8 SE Hansen Close, Sylvan Lake, AB T4S 2P1For Sale
 MLS ID #A2343733, Kade Garritty, Associate, Cir Realty. courtesy of Pillar9 System
 - C$415,0004 bd4 ba1.4k sqft27 N Fenwood Close, Sylvan Lake, AB T4S 2K4For Sale
 MLS ID #A2350805, Allyssa Hamilton, Associate, Kic Realty. courtesy of Pillar9 System
 - C$525,0005 bd4 ba1.7k sqft5 NW Lambertson Pl, Sylvan Lake, AB T4S 2P9For Sale
 MLS ID #A2331597, Viviana Dal Cengio, Associate, Real Broker. courtesy of Pillar9 System
