Set at the end of a cul-de-sac in Hewlett Park, this well-kept bungalow offers a spacious layout, a pie-shaped lot backing onto green space, and an oversized heated double detached garage. High ceilings and plenty of natural light give the home an open, comfortable feel, while the large kitchen and dining area provide plenty of room for everyday living and entertaining. The bedrooms are generously sized, and the home has been exceptionally well cared for throughout. The fully finished basement continues the spacious feel with a large open second living room and a bedroom with enough room for a king-sized bed, giving you plenty of flexibility downstairs. Outside, the yard makes good use of the space with a large upper deck featuring a gas hookup for the BBQ, a lower-level deck, and a raised garden. Backing onto green space adds to the setting, while the oversized double detached garage is heated and includes a workbench, with plenty of room for vehicles, storage, projects, or hobbies. Recent updates include a new furnace, fridge, washer and dryer, brand-new exterior doors, and a new shower in one of the bathrooms. The home has also been pre-inspected for added peace of mind. With schools and shopping nearby, this Hewlett Park bungalow brings together a functional layout, a well-kept home, and a garage that adds even more versatility to the property.
For sale
C$479,900
8 SE Hansen Close, Sylvan Lake, AB T4S 2P1
4beds
1,330sqft
Single Family Residence
Built in 2005
6,098 Square Feet Lot
$-- Zestimate®
C$361/sqft
C$-- HOA
What's special
End of a cul-de-sacSpacious layoutHigh ceilingsPlenty of natural lightFully finished basementLower-level deckRaised garden
- 10 days
- 11
- 1
Zillow last checked:
Listing updated:
Listed by:
Kade Garritty, Associate,
Cir Realty,
Pat Garritty, Associate,
Cir Realty
Source: courtesy of Pillar9 System,MLS®#: A2343733 Originating MLS®#: Central Alberta
Originating MLS®#: Central AlbertaFacts & features
Interior
Bedrooms & bathrooms
- Bedrooms: 4
- Bathrooms: 3
- Full bathrooms: 3
Bedroom
- Level: Main
- Dimensions: 10`1" x 9`4"
Bedroom
- Level: Main
- Dimensions: 11`5" x 10`3"
Other
- Level: Main
- Dimensions: 13`5" x 11`11"
Bedroom
- Level: Basement
- Dimensions: 10`9" x 14`9"
Other
- Level: Main
- Dimensions: 8`0" x 7`6"
Other
- Level: Basement
- Dimensions: 4`11" x 8`11"
Other
- Level: Main
- Dimensions: 8`0" x 4`9"
Dining room
- Level: Main
- Dimensions: 15`0" x 12`2"
Game room
- Level: Basement
- Dimensions: 19`6" x 34`0"
Kitchen
- Level: Main
- Dimensions: 16`0" x 7`10"
Laundry
- Level: Basement
- Dimensions: 16`1" x 13`7"
Living room
- Level: Main
- Dimensions: 19`7" x 18`0"
Heating
- Forced Air, Natural Gas
Cooling
- Central Air
Appliances
- Included: See Remarks
- Laundry: In Basement, Sink
Features
- Ceiling Fan(s), Central Vacuum, Kitchen Island, Laminate Counters, No Smoking Home, Pantry, Sump Pump(s), Vaulted Ceiling(s)
- Flooring: Carpet, Linoleum, Tile, Vinyl
- Basement: Full
- Number of fireplaces: 1
- Fireplace features: Gas, Living Room
Interior area
- Total interior livable area: 1,330 sqft
Video & virtual tour
Property
Parking
- Total spaces: 3
- Parking features: Additional Parking, Alley Access, Double Garage Detached, Garage Door Opener, Garage Faces Rear, Heated Garage, Parking Pad, RV Access/Parking
- Garage spaces: 2
- Has uncovered spaces: Yes
Features
- Levels: One
- Stories: 1
- Patio & porch: Deck, Front Porch, Rear Porch
- Exterior features: Private Yard
- Fencing: Fenced
- Frontage length: 7.45M 24`5"
Lot
- Size: 6,098 Square Feet
- Features: Back Lane, Back Yard, Backs on to Park/Green Space, Cul-De-Sac, Front Yard, Garden, Lawn, Level, No Neighbours Behind, Pie Shaped Lot
Details
- Parcel number: 113203066
- Zoning: R5
Construction
Type & style
- Home type: SingleFamily
- Architectural style: Bungalow
- Property subtype: Single Family Residence
Materials
- Vinyl Siding
- Foundation: Concrete Perimeter
- Roof: Asphalt Shingle
Condition
- New construction: No
- Year built: 2005
Community & HOA
Community
- Features: Park, Playground, Street Lights
- Subdivision: Hewlett Park
HOA
- Has HOA: No
Location
- Region: Sylvan Lake
Financial & listing details
- Price per square foot: C$361/sqft
- Date on market: 9/9/2026
- Date available: 11/16/2026
- Inclusions: Fridge, Stove, Microwave, Dishwasher, Washer, Dryer, Garage Door Remotes (X2), Water Softener, Air Conditioner Unit, Generator, Central Vac, Wash Bin in Basement
Price history
Price history is unavailable.
Public tax history
Tax history is unavailable.
Climate risks
Neighborhood: T4S
Nearby schools
GreatSchools rating
No schools nearby
We couldn't find any schools near this home.

Similar homes
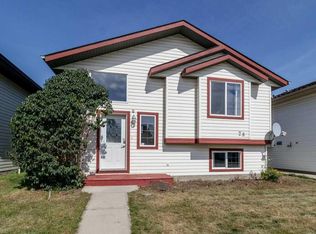
- C$462,0004 bd2 ba1k sqft10 E Hansen Close, Sylvan Lake, AB T4S 2P1For Sale
 MLS ID #A2330752, Glen Goodall, Associate, Re/Max Real Estate Central Alberta. courtesy of Pillar9 System
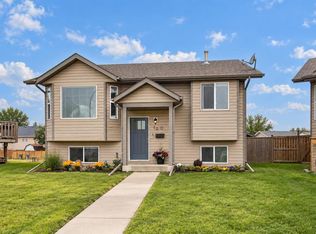
 - C$450,0004 bd3 ba1.1k sqft20 S Horne Close, Sylvan Lake, AB T4S 0C4For Sale
 MLS ID #A2340762, Andrew Russell, Associate, Re/Max Real Estate Central Alberta. courtesy of Pillar9 System
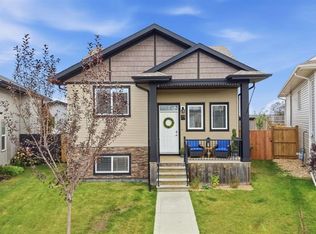
 - C$459,9005 bd3 ba1.1k sqft52 N Harper Dr, Sylvan Lake, AB T4S 1X7For Sale
 MLS ID #A2343492, Sandra Knoll Craig, Associate, Realty Executives Alberta Elite. courtesy of Pillar9 System
 - C$500,0005 bd3 ba1.1k sqft25 W Richfield Cres, Sylvan Lake, AB T4S 0K1For Sale
 MLS ID #A2344636, Tammy Polley, Associate, Re/Max Real Estate Central Alberta. courtesy of Pillar9 System
