A 12,608 sq. ft. pie lot. A 26’ × 40’ heated drive through garage. Over 3,500 sq. ft. of finished living space. Finding all three together in Sylvan Lake is rare! Tucked at the end of a quiet close, this custom home offers space to spread out, indoors and out. A concrete driveway leads to the insulated garage, complete with in floor heat, 220 volt wiring and plenty of storage. There’s also RV parking behind the garage and back alley access. Inside, a spacious entry welcomes you into a bright kitchen and living room with vaulted ceilings and a gas fireplace. The kitchen features a generous island, quartz countertops, ceiling height cabinetry, a gas stove, wine fridge, coffee nook and pantry. The main floor primary bedroom has a walk in closet and 5 piece ensuite. A 2 piece bathroom, coat closet and laundry room with a chute from upstairs complete the main floor. The back and side entrance opens onto a massive deck. Upstairs, a bonus room provides space for movie nights or play, while two bedrooms share a 5 piece Jack and Jill bathroom with double sinks. The fully finished basement offers a kitchen, living area, two bedrooms, 4 piece bathroom, in floor heat and laundry hookups. A separate flex room with a sink is currently used as a workspace. Recent improvements include the concrete driveway to the garage, backyard landscaping, paving stones, a fire pit, hot tub, dog run off the back deck, air conditioning, new carpet throughout, the flex room sink and a Nano Shield shingle treatment. Enjoy all this space close to the lake, shopping and groceries, with easy access to Highways 20, 11 and 11A.
For sale
C$824,000
17 S Hammond Close, Sylvan Lake, AB T4S 0C7
5beds
2,239sqft
Single Family Residence
Built in 2011
0.29 Acres Lot
$-- Zestimate®
C$368/sqft
C$-- HOA
What's special
Back alley accessSpacious entryGas fireplaceQuartz countertopsCeiling height cabinetryGas stoveWine fridge
- 51 days
- 11
- 0
Zillow last checked:
Listing updated:
Listed by:
Meaghan Cooney, Associate,
Cir Realty
Source: courtesy of Pillar9 System,MLS®#: A2347435 Originating MLS®#: Central Alberta
Facts & features
Interior
Bedrooms & bathrooms
- Bedrooms: 5
- Bathrooms: 4
- Full bathrooms: 3
- 1/2 bathrooms: 1
Other
- Level: Main
- Dimensions: 13`10" x 13`2"
Bedroom
- Level: Upper
- Dimensions: 13`8" x 13`5"
Bedroom
- Level: Upper
- Dimensions: 11`7" x 12`8"
Bedroom
- Level: Basement
- Dimensions: 13`1" x 11`0"
Bedroom
- Level: Basement
- Dimensions: 13`1" x 11`7"
Other
- Level: Main
- Dimensions: 4`9" x 5`0"
Other
- Level: Upper
- Dimensions: 11`2" x 8`4"
Other
- Level: Basement
- Dimensions: 8`8" x 4`11"
Other
- Level: Main
- Dimensions: 8`4" x 10`6"
Den
- Level: Basement
- Dimensions: 15`1" x 9`9"
Dining room
- Level: Main
- Dimensions: 11`4" x 9`4"
Dining room
- Level: Basement
- Dimensions: 16`6" x 13`7"
Family room
- Level: Upper
- Dimensions: 17`1" x 11`0"
Foyer
- Level: Main
- Dimensions: 7`10" x 9`6"
Other
- Level: Basement
- Dimensions: 13`3" x 9`8"
Game room
- Level: Basement
- Dimensions: 22`0" x 10`3"
Kitchen
- Level: Main
- Dimensions: 17`2" x 10`7"
Kitchen
- Level: Basement
- Dimensions: 13`0" x 3`7"
Laundry
- Level: Main
- Dimensions: 11`8" x 6`4"
Living room
- Level: Main
- Dimensions: 15`6" x 15`8"
Other
- Level: Main
- Dimensions: 9`3" x 2`6"
Storage
- Level: Basement
- Dimensions: 14`5" x 5`9"
Walk in closet
- Level: Main
- Dimensions: 7`5" x 10`7"
Heating
- High Efficiency, Radiant Floor, Forced Air, Natural Gas
Cooling
- Central Air
Appliances
- Included: Bar Fridge, Dishwasher, Dryer, Garage Control(s), Microwave, Microwave Hood Fan, Refrigerator, Stove(s), Washer, Wine Refrigerator
- Laundry: Main Level
Features
- Breakfast Bar, Built-in Features, Ceiling Fan(s)
- Flooring: Carpet, Ceramic Tile, Hardwood, Laminate, Tile
- Windows: Window Coverings
- Basement: Full
- Number of fireplaces: 1
- Fireplace features: Gas, Living Room, Mantle, Stone
Interior area
- Total interior livable area: 2,239 sqft
- Finished area above ground: 2,239
- Finished area below ground: 1,385
Video & virtual tour
Property
Parking
- Total spaces: 9
- Parking features: 220 Volt Wiring, Additional Parking, Alley Access, Concrete, Drive Through, Garage Door Opener, Heated Garage, Insulated, Oversized, RV Access/Parking, Workshop in Garage
- Garage spaces: 3
- Has uncovered spaces: Yes
Features
- Levels: Two,2 Storey
- Stories: 1
- Patio & porch: Deck, Front Porch
- Exterior features: Dog Run, Fire Pit, Private Yard, RV Hookup
- Fencing: Fenced
- Frontage length: 8.43M 27`8"
Lot
- Size: 0.29 Acres
- Features: Back Lane, Back Yard, Cul-De-Sac
Details
- Parcel number: 113181674
- Zoning: R5
Construction
Type & style
- Home type: SingleFamily
- Property subtype: Single Family Residence
Materials
- Stone, Vinyl Siding, Wood Frame
- Foundation: Concrete Perimeter
- Roof: Asphalt Shingle
Condition
- New construction: No
- Year built: 2011
Community & HOA
Community
- Features: Golf, Lake
- Subdivision: Hewlett Park
HOA
- Has HOA: No
Location
- Region: Sylvan Lake
Financial & listing details
- Price per square foot: C$368/sqft
- Date on market: 9/23/2026
- Inclusions: Hot Tub, Ceiling Fan(s), Basement: Refrigerator, Stove, Dishwasher
Price history
Price history is unavailable.
Public tax history
Tax history is unavailable.
Climate risks
Neighborhood: T4S
Nearby schools
GreatSchools rating
No schools nearby
We couldn't find any schools near this home.
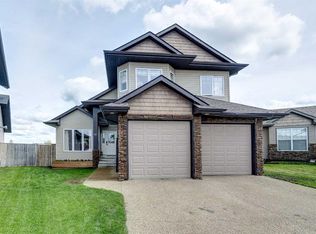
- C$520,0003 bd2 ba1.6k sqft13 W Horne Close, Sylvan Lake, AB T4S0C4For Sale
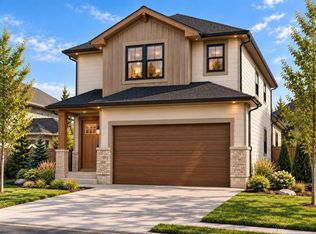
- C$539,9003 bd3 ba1.7k sqft117 W Hampton Cres, Sylvan Lake, AB T4S0S1New Construction
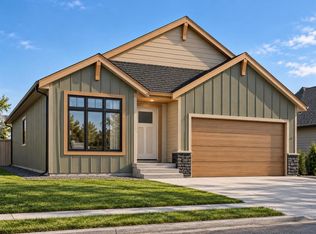
- C$549,9002 bd2 ba1.3k sqft108 S Hampton Cres, Sylvan Lake, AB T4S0S1For Sale
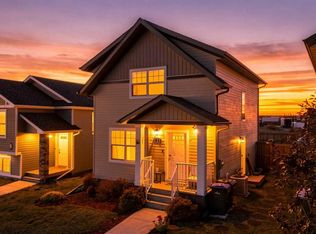
- C$449,0003 bd4 ba1.3k sqft123 SW Hinshaw Dr, Sylvan Lake, AB T4S0N3For Sale
Similar homes
- C$849,9004 bd4 ba2.3k sqft4002 N 45th Ave, Sylvan Lake, AB T4S 0C1For Sale
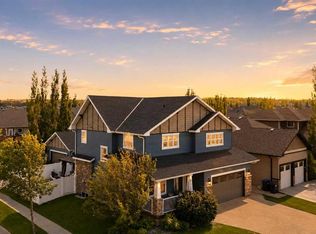 MLS ID #A2357324, Jody Schmaltz, Associate, Rcr - Royal Carpet Realty Ltd.. courtesy of Pillar9 System
- C$765,0004 bd4 ba2.5k sqft1 N Rosewood Rise, Sylvan Lake, AB T4S 0G3For Sale
 MLS ID #A2321349, Ben James, Associate, Kic Realty. courtesy of Pillar9 System
- C$739,9004 bd3 ba1.7k sqft95 S Regatta Way, Sylvan Lake, AB T4S 0C9For Sale
 MLS ID #A2331702, Nathan Wade, Associate, Exp Realty. courtesy of Pillar9 System
- C$744,9006 bd4 ba2.5k sqft167 E Bowman Cir, Sylvan Lake, AB T4S 0H8For Sale
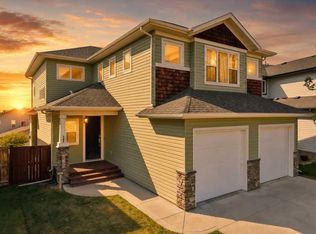 MLS ID #A2341975, Sheri Colford, Associate Broker, Kic Realty. courtesy of Pillar9 System
