Welcome to this beautifully designed **1,701 sq. ft. two-storey home**, offering 3 bedrooms, 2.5 bathrooms, a spacious upper-floor bonus room, and a 2 car attached garage. Combining modern style with everyday functionality, this home features an inviting open-concept main floor designed for comfortable living and entertaining. The kitchen showcases a large central island overlooking the dining area and living room, creating the perfect gathering space for family and friends. A convenient mudroom with direct garage access, welcoming front entry, and main-floor powder room complete this thoughtfully planned layout. Upstairs, you'll discover three generously sized bedrooms, including a private primary retreat featuring a walk-in closet and ensuite bathroom. The spacious bonus room provides additional living space, perfect for family movie nights, a playroom, or a home office. Two additional bedrooms, a full bathroom, and conveniently located upper-floor laundry add to the home's practical design. The unfinished basement offers excellent potential for future development, allowing you to customize the space to suit your needs. An optional rear deck provides the opportunity to extend your living space outdoors. Featuring a striking Craftsman-inspired exterior with warm wood accents, modern finishes, and exceptional curb appeal, this home offers the perfect balance of style, comfort, and functionality. 6 Months to complete. Photos are representative renderings only and may contain upgrades.
New construction
C$539,900
117 W Hampton Cres, Sylvan Lake, AB T4S 0S1
3beds
1,701sqft
Single Family Residence
Built in 2027
3,920 Square Feet Lot
$-- Zestimate®
C$317/sqft
C$-- HOA
What's special
Spacious upper-floor bonus roomInviting open-concept main floorWelcoming front entryMain-floor powder roomPrivate primary retreatWalk-in closetEnsuite bathroom
- 3 days
- 12
- 1
Zillow last checked:
Listing updated:
Listed by:
Paul Lucyk, Associate,
Century 21 Maximum
Source: courtesy of Pillar9 System,MLS®#: A2354148 Originating MLS®#: Central Alberta
Facts & features
Interior
Bedrooms & bathrooms
- Bedrooms: 3
- Bathrooms: 3
- Full bathrooms: 2
- 1/2 bathrooms: 1
Bedroom
- Level: Upper
- Dimensions: 9`7" x 11`0"
Bedroom
- Level: Upper
- Dimensions: 10`6" x 9`9"
Other
- Level: Upper
- Dimensions: 15`9" x 11`10"
Other
- Level: Main
- Dimensions: 5`3" x 4`8"
Other
- Level: Upper
- Dimensions: 8`8" x 6`2"
Other
- Level: Upper
- Dimensions: 9`11" x 5`3"
Bonus room
- Level: Upper
- Dimensions: 13`4" x 15`0"
Dining room
- Level: Main
- Dimensions: 9`5" x 11`0"
Foyer
- Level: Main
- Dimensions: 4`4" x 4`8"
Kitchen
- Level: Main
- Dimensions: 13`0" x 11`8"
Laundry
- Level: Upper
- Dimensions: 6`11" x 6`1"
Living room
- Level: Main
- Dimensions: 13`1" x 12`1"
Mud room
- Level: Main
- Dimensions: 6`2" x 5`5"
Pantry
- Level: Main
- Dimensions: 6`1" x 6`6"
Walk in closet
- Level: Upper
- Dimensions: 5`3" x 5`3"
Heating
- Forced Air
Cooling
- None
Appliances
- Included: Dishwasher, Gas Stove, Microwave Hood Fan, Refrigerator
- Laundry: Upper Level
Features
- Breakfast Bar, Kitchen Island, Quartz Counters, Walk-In Closet(s)
- Flooring: Carpet
- Windows: Vinyl Windows
- Basement: Full
- Has fireplace: No
Interior area
- Total interior livable area: 1,701 sqft
- Finished area above ground: 1,701
Property
Parking
- Total spaces: 4
- Parking features: Double Garage Attached
- Attached garage spaces: 2
Features
- Levels: Two,2 Storey
- Stories: 1
- Patio & porch: Deck
- Exterior features: Lighting
- Fencing: None
- Frontage length: 10.50M 34`5"
Lot
- Size: 3,920 Square Feet
- Features: Back Yard, City Lot, Cleared
Details
- Parcel number: 113183167
- Zoning: R5
Construction
Type & style
- Home type: SingleFamily
- Property subtype: Single Family Residence
Materials
- Vinyl Siding, Wood Frame
- Foundation: Concrete Perimeter
- Roof: Asphalt Shingle
Condition
- New construction: Yes
- Year built: 2027
Community & HOA
Community
- Features: Fishing, Golf, Lake, Park, Playground
- Subdivision: Hampton Pointe
HOA
- Has HOA: No
Location
- Region: Sylvan Lake
Financial & listing details
- Price per square foot: C$317/sqft
- Date on market: 10/22/2026
- Inclusions: N/A
Price history
Price history is unavailable.
Public tax history
Tax history is unavailable.
Climate risks
Neighborhood: T4S
Nearby schools
GreatSchools rating
No schools nearby
We couldn't find any schools near this home.
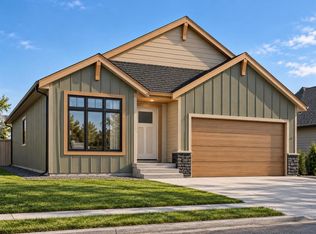
- C$549,9002 bd2 ba1.3k sqft108 S Hampton Cres, Sylvan Lake, AB T4S0S1For Sale
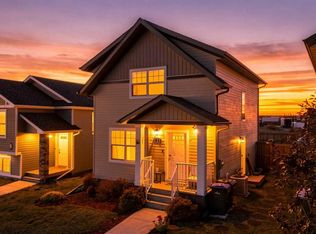
- C$449,0003 bd4 ba1.3k sqft123 SW Hinshaw Dr, Sylvan Lake, AB T4S0N3For Sale
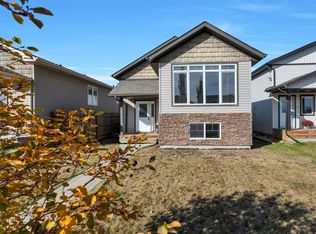
- C$824,0005 bd4 ba2.2k sqft17 S Hammond Close, Sylvan Lake, AB T4S0C7For Sale

- C$395,0004 bd3 ba1.1k sqft20 S Hammond Close, Sylvan Lake, AB T4S0C7For Sale
Similar homes
- C$549,9002 bd2 ba1.3k sqft108 S Hampton Cres, Sylvan Lake, AB T4S 0S1For SaleMLS ID #A2354103, Paul Lucyk, Associate, Century 21 Maximum. courtesy of Pillar9 System
- C$564,9005 bd3 ba1.5k sqft1 S Ralston Pl, Sylvan Lake, AB T4S 0C1For Sale
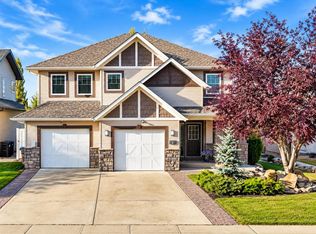 MLS ID #A2352795, Pat Garritty, Associate, Cir Realty. courtesy of Pillar9 System
- C$449,9004 bd2 ba1k sqft96 E Hinshaw Dr, Sylvan Lake, AB T4S 2L6For Sale
 MLS ID #A2351561, Jody Schmaltz, Associate, Royal Lepage Network Realty Corp.. courtesy of Pillar9 System
- C$449,0003 bd4 ba1.3k sqft123 SW Hinshaw Dr, Sylvan Lake, AB T4S 0N3For SaleMLS ID #A2344374, Lesli Hilton, Associate, Exp Realty - Sylvan Lake. courtesy of Pillar9 System
