IMMEDIATE POSSESSION is available for this brand new 1614 sq. ft. 3 bedroom 2.5 bath two storey with exterior basement entry! You'll love the spacious feel of this home. The main floor features an open kitchen/living room/dining room design all finished in luxury vinyl plank flooring. The stylish kitchen features a centre island finished with quartz counter top and stainless steel appliances. There is a rear deck just through the garden door off the dining room (with gas line for barbecue) with a convenient 2 piece bathroom and coat closet just around the corner. The upper floor consists of 3 bedrooms, a 4 piece bathroom, a 4 piece ensuite, upper floor laundry with washer/dryer included and a handy craft room/office/bonus room space. The spacious master bedroom has a 4 piece ensuite and his/hers closets. All bedrooms have carpet flooring. The basement is open for your own development and features a walk up basement access for access to side and rear yard. The basement is also roughed in for a bathroom and under slab heat. Other great features include 10 year Progressive new home warranty, front sod, Roughed in central vac, gravel rear parking pad, high efficiency furnace, blown in insulation in rim joists. So many advantages to owing an energy efficient new home! Seller will develop basement and or build a garage for an extra charge if desired.
New construction
C$529,900
29 S Ian Way, Sylvan Lake, AB T4S 0W5
3beds
1,614sqft
Single Family Residence
Built in 2026
4,356 Square Feet Lot
$-- Zestimate®
C$328/sqft
C$-- HOA
What's special
Exterior basement entrySpacious feelLuxury vinyl plank flooringStylish kitchenStainless steel appliancesGas line for barbecueCoat closet
- 4 days
- 5
- 0
Zillow last checked:
Listing updated:
Listed by:
Brad Granlund, Broker,
Rcr - Royal Carpet Realty Ltd.
Source: courtesy of Pillar9 System,MLS®#: A2346459 Originating MLS®#: Central Alberta
Originating MLS®#: Central AlbertaFacts & features
Interior
Bedrooms & bathrooms
- Bedrooms: 3
- Bathrooms: 3
- Full bathrooms: 2
- 1/2 bathrooms: 1
Other
- Level: Second
- Dimensions: 13`8" x 10`3"
Bedroom
- Level: Second
- Dimensions: 12`9" x 9`6"
Bedroom
- Level: Second
- Dimensions: 12`9" x 9`2"
Other
- Level: Main
Other
- Level: Second
Other
- Level: Second
Dining room
- Level: Main
- Dimensions: 15`9" x 12`3"
Kitchen
- Level: Main
- Dimensions: 14`11" x 13`7"
Laundry
- Level: Second
- Dimensions: 5`6" x 5`0"
Living room
- Level: Main
- Dimensions: 14`0" x 13`3"
Heating
- In Floor Roughed-In, Forced Air, Natural Gas
Cooling
- None
Appliances
- Included: Dishwasher, Electric Stove, Microwave, Refrigerator, Washer/Dryer
- Laundry: Electric Dryer Hookup, Laundry Room, Upper Level, Washer Hookup
Features
- Kitchen Island, No Animal Home, No Smoking Home, Open Floorplan, Walk-In Closet(s)
- Flooring: Carpet
- Windows: Vinyl Windows
- Basement: Full
- Has fireplace: No
Interior area
- Total interior livable area: 1,614 sqft
- Finished area above ground: 1,614
Property
Parking
- Total spaces: 2
- Parking features: Off Street, Parking Pad
- Has uncovered spaces: Yes
Features
- Levels: Two,2 Storey
- Stories: 1
- Patio & porch: Deck
- Exterior features: BBQ gas line, Private Entrance, Private Yard
- Fencing: None
- Frontage length: 10.67M 35`0"
Lot
- Size: 4,356 Square Feet
- Features: Back Lane, Paved
Details
- Parcel number: 113203381
- Zoning: R5
Construction
Type & style
- Home type: SingleFamily
- Property subtype: Single Family Residence
Materials
- Concrete, Mixed, Vinyl Siding, Wood Frame
- Foundation: Concrete Perimeter
- Roof: Asphalt Shingle
Condition
- New construction: Yes
- Year built: 2026
Community & HOA
Community
- Features: Lake, Playground, Sidewalks, Street Lights
- Subdivision: Iron Gate
HOA
- Has HOA: No
Location
- Region: Sylvan Lake
Financial & listing details
- Price per square foot: C$328/sqft
- Date on market: 9/18/2026
- Inclusions: FRONT SOD
Price history
Price history is unavailable.
Public tax history
Tax history is unavailable.
Climate risks
Neighborhood: T4S
Nearby schools
GreatSchools rating
No schools nearby
We couldn't find any schools near this home.
- C$468,9002 bd2 ba1.1k sqft25 S Ian Way, Sylvan Lake, AB T4S0W5New Construction

- C$499,9004 bd2 ba1k sqft19 S Ian Way, Sylvan Lake, AB T4S0W5New Construction
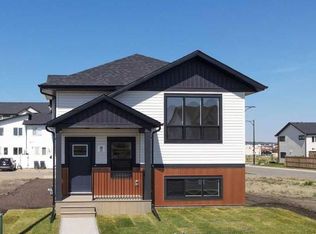
- C$594,9002 bd2 ba1.2k sqft20 N Ian Way, Sylvan Lake, AB T4S0W5New Construction

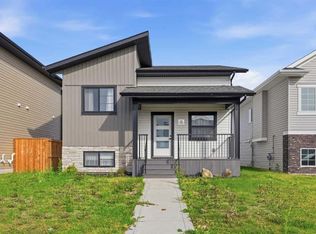
- C$449,0003 bd2 ba1.1k sqft11 S Ian Way, Sylvan Lake, AB T4S0T6For Sale
Similar homes
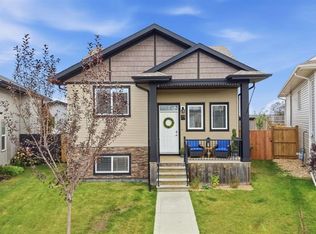
- C$500,0005 bd3 ba1.1k sqft25 W Richfield Cres, Sylvan Lake, AB T4S 0K1For Sale
 MLS ID #A2344636, Tammy Polley, Associate, Re/Max Real Estate Central Alberta. courtesy of Pillar9 System
 - C$550,0005 bd3 ba1.1k sqft25 W Victor Close, Sylvan Lake, AB T4S 0P3For Sale
 MLS ID #A2340175, Tammy Polley, Associate, Re/Max Real Estate Central Alberta. courtesy of Pillar9 System
 - C$499,9004 bd2 ba1k sqft19 S Ian Way, Sylvan Lake, AB T4S 0W5New ConstructionMLS ID #A2320988, Brad Granlund, Broker, Rcr - Royal Carpet Realty Ltd.. courtesy of Pillar9 System
- C$489,9004 bd2 ba1k sqft13 S Rogers Rd, Sylvan Lake, AB T4S 0J7For Sale
 MLS ID #A2331886, Nicole Dushanek, Associate, Rcr - Royal Carpet Realty Ltd.. courtesy of Pillar9 System
