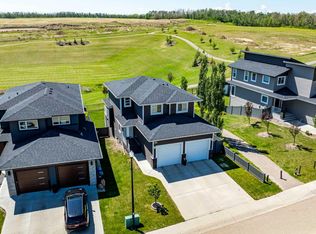
WALKOUT BASEMENT | OPEN TO BELOW | MAIN FLOOR BED & FULL BATH | DOUBLE ATTACHED GARAGE | BONUS ROOM | ELECTRIC FIREPLACE | UPPER FLOOR LAUNDRY Welcome to 15 Vincent Gate in Sylvan Lake! This beautifully designed 2-storey home with a functional layout and modern finishes throughout. The main floor features a spacious living room with ELECTRIC FIREPLACE, large kitchen with pantry, bright dining area, MAIN FLOOR BED with FULL BATH and an impressive OPEN TO BELOW design. Upstairs offers a spacious BONUS ROOM, convenient upper floor laundry, 3 bedrooms including a primary suite with WALK-IN CLOSET and ENSUITE. The WALKOUT BASEMENT provides excellent future development potential. Double attached garage adds convenience and extra storage. Located close to parks, schools, walking trails, golf, shopping, restaurants and Sylvan Lake amenities. Modern layout, premium design, prime location and walkout basement make this home an exceptional opportunity for families, investors and future value growth.
New construction
C$629,900
15 S Vincent Gate, Sylvan Lake, AB T4S 0V7
4beds
2,338sqft
Single Family Residence
Built in 2026
4,356 Square Feet Lot
$-- Zestimate®
C$269/sqft
C$-- HOA
What's special
Walkout basementOpen to below designDouble attached garageBonus roomElectric fireplaceLarge kitchen with pantryBright dining area
- 1 day
- 4
- 0
Zillow last checked:
Listing updated:
Listed by:
Geetay Sandhu, Associate,
Century 21 Quantum Realty
Source: courtesy of Pillar9 System,MLS®#: A2347730 Originating MLS®#: Central Alberta
Originating MLS®#: Central AlbertaFacts & features
Interior
Bedrooms & bathrooms
- Bedrooms: 4
- Bathrooms: 3
- Full bathrooms: 3
Other
- Level: Upper
- Dimensions: 163`1" x 142`5"
Bedroom
- Level: Upper
- Dimensions: 132`7" x 102`0"
Bedroom
- Level: Upper
- Dimensions: 118`5" x 103`8"
Bedroom
- Level: Main
- Dimensions: 108`11" x 108`11"
Other
- Level: Main
Other
- Level: Upper
Other
- Level: Upper
Bonus room
- Level: Upper
- Dimensions: 49`3" x 42`8"
Dining room
- Level: Main
- Dimensions: 108`11" x 98`9"
Laundry
- Level: Upper
- Dimensions: 103`8" x 71`6"
Heating
- Forced Air, Natural Gas
Cooling
- Other
Appliances
- Included: See Remarks
- Laundry: Laundry Room
Features
- Chandelier, Closet Organizers, High Ceilings, No Animal Home, No Smoking Home, Pantry, Separate Entrance, Walk-In Closet(s)
- Flooring: Carpet, Ceramic Tile
- Basement: Full
- Number of fireplaces: 1
- Fireplace features: Electric
Interior area
- Total interior livable area: 2,338 sqft
Property
Parking
- Total spaces: 2
- Parking features: Double Garage Attached
- Attached garage spaces: 2
Features
- Levels: Two,2 Storey
- Stories: 1
- Patio & porch: None
- Exterior features: Other
- Fencing: None
- Frontage length: 10.50M 34`5"
Lot
- Size: 4,356 Square Feet
- Features: See Remarks
Details
- Zoning: R1
Construction
Type & style
- Home type: SingleFamily
- Property subtype: Single Family Residence
Materials
- Wood Frame
- Foundation: Concrete Perimeter
- Roof: Asphalt
Condition
- New construction: Yes
- Year built: 2026
Details
- Builder name: Sehjas Homes (1998) Ltd
Community & HOA
Community
- Features: Lake
- Subdivision: Vista
HOA
- Has HOA: No
Location
- Region: Sylvan Lake
Financial & listing details
- Price per square foot: C$269/sqft
- Date on market: 9/24/2026
- Inclusions: NA
Price history
Price history is unavailable.
Public tax history
Tax history is unavailable.
Climate risks
Neighborhood: T4S
Nearby schools
GreatSchools rating
No schools nearby
We couldn't find any schools near this home.
- C$599,9002 bd2 ba1.2k sqft11 S Vincent Gate, Sylvan Lake, AB T4S0V7New Construction

- C$684,9003 bd3 ba1.6k sqft7 S Vincent Gate, Sylvan Lake, AB T4S0V7New Construction

- C$550,0005 bd3 ba1.1k sqft25 W Victor Close, Sylvan Lake, AB T4S0P3For Sale

- C$635,0004 bd4 ba1.6k sqft19 Vanveller Way, Sylvan Lake, AB T4S0M4For Sale
Similar homes
- C$635,0004 bd4 ba1.6k sqft19 N Vanveller Way, Sylvan Lake, AB T4S 0M4For Sale
 MLS ID #A2340387, Jacquie Bennett, Associate, Century 21 Maximum. courtesy of Pillar9 System
 - C$635,0004 bd4 ba1.6k sqft19 Vanveller Way, Sylvan Lake, AB T4S 0M4For SaleCentury 21 Canada
- C$619,9003 bd3 ba1.9k sqft117 E Crestview Blvd, Sylvan Lake, AB T4S 0V8New Construction
 MLS ID #A2345586, Nadine Marchand, Associate, Rcr - Royal Carpet Realty Ltd.. courtesy of Pillar9 System
 - C$684,9003 bd3 ba1.6k sqft7 S Vincent Gate, Sylvan Lake, AB T4S 0V7New ConstructionMLS ID #A2341734, Greg Ganske, Associate, Real Broker. courtesy of Pillar9 System
