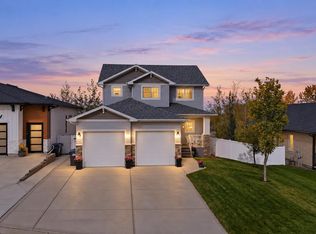
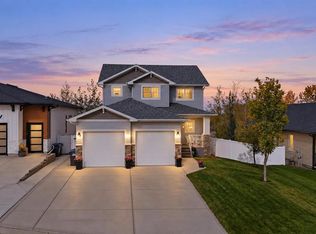
Welcome to 38 Cole Way in Sylvan Lake! This spacious two-storey home offers 4 bedrooms, 3.5 bathrooms, and a functional layout with plenty of room for the whole family. The kitchen is both stylish and functional, featuring quartz countertops, stainless steel appliances, a tile backsplash, a good-sized island, and a walk-in pantry, providing plenty of workspace and storage for everyday living and entertaining. Upstairs, you’ll find the primary bedroom complete with a walk-in closet and 4-piece ensuite, along with two additional bedrooms, another 4-piece bathroom, and a versatile loft area that could be used as a reading nook, home office, or additional family space. The fully developed basement adds even more living space, featuring a fourth bedroom, a 3-piece bathroom, and a large family or recreation room. Recent updates include fresh paint in the dining room and bathrooms, updated bathrooms, and newer basement flooring, with the added comfort of in-floor heat. A heated double attached garage, central air conditioning, and central vacuum round out the features of this well-equipped home. With its spacious layout, flexible living areas, and thoughtful updates, this home offers comfort and functionality for families at every stage.
For sale
C$649,900
38 N Cole Way, Sylvan Lake, AB T4S 0L5
4beds
1,791sqft
Single Family Residence
Built in 2016
4,356 Square Feet Lot
$-- Zestimate®
C$363/sqft
C$-- HOA
What's special
Spacious two-storey homeQuartz countertopsStainless steel appliancesTile backsplashGood-sized islandWalk-in pantryVersatile loft area
- 3 days
- 10
- 0
Zillow last checked:
Listing updated:
Listed by:
Drew Mcginnis, Associate Broker,
Exp Realty - Red Deer
Source: courtesy of Pillar9 System,MLS®#: A2352085 Originating MLS®#: Central Alberta
Originating MLS®#: Central AlbertaFacts & features
Interior
Bedrooms & bathrooms
- Bedrooms: 4
- Bathrooms: 4
- Full bathrooms: 3
- 1/2 bathrooms: 1
Bedroom
- Level: Second
- Dimensions: 10`11" x 12`2"
Bedroom
- Level: Second
- Dimensions: 10`0" x 12`4"
Other
- Level: Second
- Dimensions: 13`7" x 13`3"
Bedroom
- Level: Basement
- Dimensions: 8`2" x 9`8"
Other
- Level: Main
- Dimensions: 5`8" x 4`6"
Other
- Level: Second
- Dimensions: 4`11" x 9`9"
Other
- Level: Basement
- Dimensions: 9`7" x 5`4"
Other
- Level: Second
- Dimensions: 4`10" x 10`7"
Dining room
- Level: Main
- Dimensions: 6`10" x 9`4"
Foyer
- Level: Main
- Dimensions: 14`11" x 6`1"
Other
- Level: Basement
- Dimensions: 5`7" x 11`2"
Game room
- Level: Basement
- Dimensions: 17`9" x 24`4"
Kitchen
- Level: Main
- Dimensions: 10`11" x 13`0"
Laundry
- Level: Second
- Dimensions: 4`11" x 7`11"
Living room
- Level: Main
- Dimensions: 19`0" x 21`10"
Office
- Level: Second
- Dimensions: 13`7" x 9`11"
Walk in closet
- Level: Second
- Dimensions: 6`1" x 7`10"
Heating
- Forced Air
Cooling
- Central Air
Appliances
- Included: Dishwasher, Garage Control(s), Microwave, Refrigerator, Stove(s), Washer/Dryer
- Laundry: Laundry Room
Features
- Central Vacuum, Kitchen Island, Pantry, Quartz Counters
- Flooring: Carpet, Ceramic Tile, Laminate
- Windows: Window Coverings
- Basement: Full
- Number of fireplaces: 1
- Fireplace features: Gas
Interior area
- Total interior livable area: 1,791 sqft
Video & virtual tour
Property
Parking
- Total spaces: 4
- Parking features: Double Garage Attached
- Attached garage spaces: 2
Features
- Levels: Two,2 Storey
- Stories: 1
- Patio & porch: Deck
- Exterior features: Private Yard
- Fencing: Fenced
- Frontage length: 12.19M 40`0"
Lot
- Size: 4,356 Square Feet
- Features: Back Lane, Back Yard, Backs on to Park/Green Space, Landscaped, No Neighbours Behind
Details
- Parcel number: 113142377
- Zoning: R5
Construction
Type & style
- Home type: SingleFamily
- Property subtype: Single Family Residence
Materials
- Mixed
- Foundation: Concrete Perimeter
- Roof: Asphalt Shingle
Condition
- New construction: No
- Year built: 2016
Community & HOA
Community
- Features: Fishing, Golf, Lake, Playground, Sidewalks, Street Lights
- Subdivision: Crestview
HOA
- Has HOA: No
Location
- Region: Sylvan Lake
Financial & listing details
- Price per square foot: C$363/sqft
- Date on market: 10/13/2026
- Inclusions: Hot Tub
Price history
Price history is unavailable.
Public tax history
Tax history is unavailable.
Climate risks
Neighborhood: T4S
Nearby schools
GreatSchools rating
No schools nearby
We couldn't find any schools near this home.
Similar homes
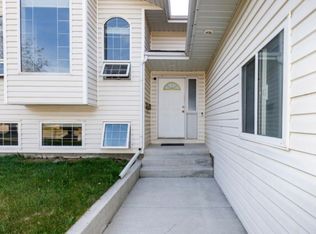
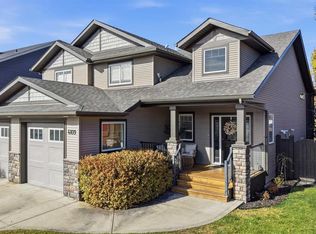
- C$619,9004 bd4 ba1.6k sqft19 N Vanveller Way, Sylvan Lake, AB T4S 0M4For Sale
 MLS ID #A2350058, Jeremy Martins, Associate, Coldwell Banker Ontrack Realty. courtesy of Pillar9 System
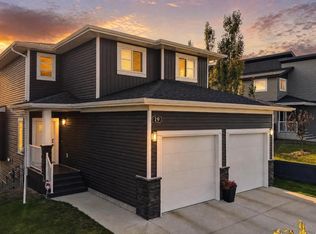
 - C$649,0005 bd4 ba1.9k sqft1 E Cole Way, Sylvan Lake, AB T4S 0L6For Sale
 MLS ID #A2324799, Pamela Brauer, Associate, Kic Realty. courtesy of Pillar9 System
 - C$629,9005 bd3 ba1.4k sqft4109 S 45th Ave, Sylvan Lake, AB T4S 0B9For Sale
 MLS ID #A2350055, Jeremy Martins, Associate, Coldwell Banker Ontrack Realty. courtesy of Pillar9 System
 - C$639,9003 bd3 ba2k sqft7 N Rosewood Rise, Sylvan Lake, AB T4S 0G3For Sale
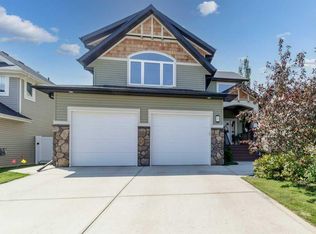 MLS ID #A2334498, Blair Morris, Associate, Royal Lepage Network Realty Corp.. courtesy of Pillar9 System
