Welcome to 30 Palmer Close, an immaculate, nearly new home crafted with elevated finishes and thoughtful upgrades throughout. The main floor showcases a stunning chef-inspired kitchen complete with quartz countertops, cabinetry to the ceiling, a gas range, and tile carried to the ceiling for a polished, designer look. The living room centers around a beautiful, cultured stone gas fireplace, creating an inviting atmosphere for both everyday living and upscale entertaining. Upstairs, a bright bonus room offers flexible living space, while the luxury primary suite features a generous walk-in closet and a custom ensuite with a fully tiled shower, rain head, and frameless glass door, a true retreat. This home is equipped with tankless hot water, a gas line to the garage, and a gas line to the deck for effortless outdoor cooking. Outside, the property impresses with professional landscaping, a fully fenced yard, and exceptional curb appeal that sets it apart. Every detail has been curated for comfort, style, and longevity, an exceptional opportunity to own a move-in ready home of this caliber in Blackfalds.
For sale
C$639,900
30 E Palmer Cir, Blackfalds, AB T4M 0N7
4beds
1,688sqft
Single Family Residence
Built in 2023
4,791 Square Feet Lot
$-- Zestimate®
C$379/sqft
C$-- HOA
What's special
Stunning chef-inspired kitchenQuartz countertopsCabinetry to the ceilingGas rangeInviting atmosphereLuxury primary suiteGenerous walk-in closet
- 79 days |
- 7 |
- 0 |
Zillow last checked:
Listing updated:
Listed by:
Paul Lucyk, Associate,
The Agency North Central Alberta
Source: courtesy of Pillar9 System,MLS®#: A2290760 Originating MLS®#: Central Alberta
Originating MLS®#: Central AlbertaFacts & features
Interior
Bedrooms & bathrooms
- Bedrooms: 4
- Bathrooms: 4
- Full bathrooms: 3
- 1/2 bathrooms: 1
Other
- Level: Upper
- Dimensions: 13`0" x 14`0"
Bedroom
- Level: Upper
- Dimensions: 11`2" x 9`0"
Bedroom
- Level: Upper
- Dimensions: 11`0" x 9`0"
Bedroom
- Level: Basement
- Dimensions: 11`5" x 11`5"
Other
- Level: Main
- Dimensions: 5`6" x 5`5"
Other
- Level: Upper
- Dimensions: 8`4" x 8`5"
Other
- Level: Basement
- Dimensions: 5`9" x 10`0"
Other
- Level: Upper
- Dimensions: 9`4" x 6`0"
Bonus room
- Level: Upper
- Dimensions: 15`6" x 15`0"
Dining room
- Level: Main
- Dimensions: 10`0" x 11`0"
Foyer
- Level: Main
- Dimensions: 5`0" x 3`4"
Great room
- Level: Main
- Dimensions: 13`0" x 13`0"
Kitchen
- Level: Main
- Dimensions: 10`0" x 11`0"
Laundry
- Level: Upper
- Dimensions: 6`8" x 3`0"
Pantry
- Level: Main
- Dimensions: 5`6" x 5`3"
Heating
- Forced Air
Cooling
- Sep. HVAC Units
Appliances
- Included: Dishwasher, Electric Stove, Microwave Hood Fan, Refrigerator
- Laundry: Upper Level
Features
- Kitchen Island, Quartz Counters, Tankless Hot Water
- Flooring: Carpet
- Basement: Full
- Number of fireplaces: 1
- Fireplace features: Gas
Interior area
- Total interior livable area: 1,688 sqft
- Finished area above ground: 1,688
Property
Parking
- Total spaces: 4
- Parking features: Double Garage Attached
- Attached garage spaces: 2
Features
- Levels: Two,2 Storey
- Stories: 1
- Patio & porch: Deck
- Exterior features: None
- Fencing: Cross Fenced
- Frontage length: 9.06M 29`9"
Lot
- Size: 4,791 Square Feet
- Features: Back Lane, Back Yard
Details
- Parcel number: 101325706
- Zoning: R1M
Construction
Type & style
- Home type: SingleFamily
- Property subtype: Single Family Residence
Materials
- Wood Frame
- Foundation: Concrete Perimeter
- Roof: Asphalt Shingle
Condition
- New construction: No
- Year built: 2023
Community & HOA
Community
- Features: None
- Subdivision: Panorama Estates
HOA
- Has HOA: No
Location
- Region: Blackfalds
Financial & listing details
- Price per square foot: C$379/sqft
- Date on market: 5/14/2026
- Inclusions: N/A
Paul Lucyk, Associate
Paul Lucyk, Associate
(604) 614-2310
By pressing Contact Agent, you agree that the real estate professional identified above may call/text you about your search, which may involve use of automated means and pre-recorded/artificial voices. You don't need to consent as a condition of buying any property, goods, or services. Message/data rates may apply. You also agree to our Terms of Use. Zillow does not endorse any real estate professionals. We may share information about your recent and future site activity with your agent to help them understand what you're looking for in a home.
Price history
Price history is unavailable.
Public tax history
Tax history is unavailable.
Climate risks
Neighborhood: T4M
Nearby schools
GreatSchools rating
No schools nearby
We couldn't find any schools near this home.
- C$629,9004 bd4 ba1.7k sqft5925 SE Panorama Dr, Blackfalds, AB T4M0G6For Sale

- C$624,9004 bd4 ba1.6k sqft70 S Palmer Cir, Blackfalds, AB T0M0J2New Construction
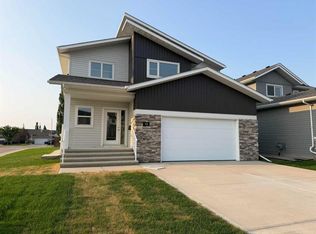
- C$599,9004 bd4 ba1.6k sqft114 W Palmer Cir, Blackfalds, AB T4M0N8New Construction

- C$224,9002 bd1 ba949 sqft99 N Pioneer Way #C6, Blackfalds, AB T4M0C8For Sale
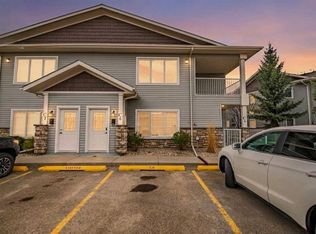
- C$634,9004 bd4 ba1.9k sqft139 E Morris Ct, Blackfalds, AB T4M0B2For Sale
- C$420,0004 bd3 ba1.4k sqft5837 N Park St, Blackfalds, AB T4M0G1For Sale
- C$278,0003 bd2 ba1.3k sqft74 E Parkway Dr, Blackfalds, AB T4M0G4For Sale
- C$278,0003 bd2 ba1.3k sqft74 Parkway Dr, Blackfalds, AB T4M0G4For Sale
Similar homes
- C$629,9004 bd4 ba1.7k sqft5925 SE Panorama Dr, Blackfalds, AB T4M 0G6For SaleMLS ID #A2332184, Dustin Henfrey, Associate, Re/Max Real Estate Central Alberta. courtesy of Pillar9 System
- C$600,0004 bd4 ba1.6k sqft1 E Churchill Pl, Blackfalds, AB T4M 0B6For Sale
 MLS ID #A2329403, Kile Meiklejohn, Associate, Real Broker. courtesy of Pillar9 System
 - C$599,9004 bd4 ba1.6k sqft114 W Palmer Cir, Blackfalds, AB T4M 0N8New ConstructionMLS ID #A2328344, Meaghan Cooney, Associate, Cir Realty. courtesy of Pillar9 System
- C$624,9004 bd4 ba1.6k sqft70 S Palmer Cir, Blackfalds, AB T0M 0J2New ConstructionMLS ID #A2299043, Donna Empringham, Associate, Royal Lepage Network Realty Corp.. courtesy of Pillar9 System
- C$565,4004 bd3 ba1.4k sqft137 S Coachman Way, Blackfalds, AB T4M 0B4For SaleMLS ID #A2325911, Amanda Blake, Broker, Lime Green Realty Central. courtesy of Pillar9 System
- C$595,0005 bd4 ba1.7k sqft113 W Aztec Cres, Blackfalds, AB T4M 0M2New ConstructionMLS ID #A2327411, Reuben Konnik, Associate, Royal Lepage Lifestyles Realty. courtesy of Pillar9 System
- C$519,9003 bd2 ba1.4k sqft38 N Cambridge Close, Blackfalds, AB T4M 0A3For SaleMLS ID #A2330365, Amanda Blake, Broker, Lime Green Realty Central. courtesy of Pillar9 System
- C$635,0674 bd4 ba1.6k sqft13 N Assinger Ave, Red Deer, AB T4R 3L1For SaleMLS ID #A2325762, Deborah Hansen, Associate, Exp Realty - Red Deer. courtesy of Pillar9 System
- C$620,0004 bd4 ba1.9k sqft76 W Lacey Close, Red Deer, AB T4R 3R7For SaleMLS ID #A2333449, Kyle Dillman, Associate, Kic Realty. courtesy of Pillar9 System
- C$529,9005 bd3 ba1.2k sqft17 E Alderwood Close, Blackfalds, AB T4M 0L9For SaleMLS ID #A2328264, Ashley Hutchison, Associate, Century 21 Maximum. courtesy of Pillar9 System
- C$424,9003 bd3 ba1.5k sqft30 E Cascade St, Blackfalds, AB T4M 0A8For SaleMLS ID #A2328934, Jamie Berg, Associate, Royal Lepage Network Realty Corp.. courtesy of Pillar9 System
- C$749,9004 bd4 ba1.6k sqft2 E Traynor Close, Red Deer, AB T4P 0W5For SaleMLS ID #A2332626, Valerie Poss, Associate, Royal Lepage Network Realty Corp.. courtesy of Pillar9 System
- C$639,9004 bd4 ba1.8k sqft118 S Viscount Dr, Red Deer, AB T4R 0M6For SaleMLS ID #A2317832, Mitzi Billard, Associate, Re/Max Real Estate Central Alberta. courtesy of Pillar9 System
- C$705,0004 bd4 ba1.8k sqft20 S Ellington Cres, Red Deer, AB T4P 3E2For SaleMLS ID #A2324604, Wendi Loupelle, Associate, Cir Realty. courtesy of Pillar9 System
- C$554,9005 bd3 ba1.4k sqft4761 N Aspen Lakes Blvd, Blackfalds, AB T4M 0J6For SaleMLS ID #A2322870, Karen Sernecky, Associate, Royal Lepage Network Realty Corp.. courtesy of Pillar9 System
- C$575,0003 bd3 ba1.9k sqft64 S Tanner St, Red Deer, AB T4P 0S6For SaleMLS ID #A2330698, Lindsay Olver, Broker, Coldwell Banker Ontrack Realty. courtesy of Pillar9 System
- C$709,9002 bd2 ba1.3k sqft27111 E Highway 597 Road 176, Rural Lacombe County, AB T0M 0J0New ConstructionMLS ID #A2305949, Paul Lucyk, Associate, The Agency North Central Alberta. courtesy of Pillar9 System
- C$635,0004 bd4 ba1.9k sqft93 W Memorial Pkwy, Red Deer County, AB T4E 3C5For SaleMLS ID #A2320997, Jonathan David, Broker, Pg Direct Realty Ltd.. courtesy of Pillar9 System
- C$626,9005 bd3 ba1.4k sqft73 NW Longmire Close, Red Deer, AB T4R 0T1For SaleMLS ID #A2329164, Paul Jones, Associate Broker, Re/Max Real Estate Central Alberta. courtesy of Pillar9 System
- C$751,5004 bd4 ba1.9k sqft18 N Cameron Ct, Lacombe, AB T4L 0K3For SaleMLS ID #A2326140, Debra Grabo, Associate, Re/Max Real Estate Central Alberta. courtesy of Pillar9 System
