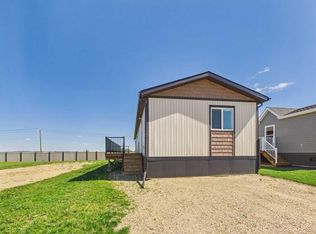
Home Available Upon Completion - UNRIVALED POTENTIAL ON A 1.26-ACRE CORNER ESTATE! Why settle for a standard lot when you can secure the premier corner plot in the prestigious Burbank Heights minutes from Blackfalds? Spanning a sprawling 1.26 acres, Lot 14 offers the ultimate canvas for your dream lifestyle in Lacombe County. This property provides unmatched flexibility: choose to build a high-quality masterpiece with Falcon Homes or bring your own builder, floorplan to bring your specific vision to life. As a massive corner lot, you benefit from enhanced privacy and multiple access points, perfect for a future shop, triple-car garage, or expansive professional landscaping. Burbank Heights is quickly becoming the region’s preferred address, known for its community-focused atmosphere and immediate proximity to the amenities of Lacombe and Blackfalds. Whether you are looking for a turnkey build or a custom project, this is a rare opportunity to secure one of the final four remaining lots in a subdivision where value is rising every day. Pictures are Representative. Price reflects the 1383SF Bungalow pictured in the listing.
New construction
C$709,900
27111 E Highway 597 Road 176, Rural Lacombe County, AB T0M 0J0
2beds
1,300sqft
Single Family Residence
Built in 2026
1.26 Acres Lot
$-- Zestimate®
C$546/sqft
C$-- HOA
What's special
Premier corner plotMassive corner lotEnhanced privacyMultiple access points
- 124 days
- 29
- 4
Zillow last checked:
Listing updated:
Listed by:
Paul Lucyk, Associate,
The Agency North Central Alberta
Source: courtesy of Pillar9 System,MLS®#: A2305949 Originating MLS®#: Central Alberta
Originating MLS®#: Central AlbertaFacts & features
Interior
Bedrooms & bathrooms
- Bedrooms: 2
- Bathrooms: 2
- Full bathrooms: 2
Other
- Level: Main
- Dimensions: 12`0" x 13`2"
Bedroom
- Level: Main
- Dimensions: 10`0" x 9`0"
Other
- Level: Main
- Dimensions: 5`3" x 8`5"
Other
- Level: Main
- Dimensions: 8`5" x 9`5"
Dining room
- Level: Main
- Dimensions: 10`6" x 10`0"
Kitchen
- Level: Main
- Dimensions: 13`0" x 11`0"
Living room
- Level: Main
- Dimensions: 15`10" x 14`0"
Mud room
- Level: Main
- Dimensions: 15`2" x 7`9"
Walk in closet
- Level: Main
- Dimensions: 5`5" x 9`5"
Heating
- Forced Air
Cooling
- None
Appliances
- Included: Dishwasher, Electric Stove, Microwave Hood Fan, Refrigerator
- Laundry: Main Level
Features
- Open Floorplan, Quartz Counters
- Flooring: Carpet
- Basement: Full
- Has fireplace: No
Interior area
- Total interior livable area: 1,300 sqft
- Finished area above ground: 1,300
Property
Parking
- Total spaces: 4
- Parking features: Double Garage Attached
- Attached garage spaces: 2
Features
- Levels: One
- Stories: 1
- Patio & porch: Deck
- Exterior features: None
- Fencing: None
Lot
- Size: 1.26 Acres
- Features: Corner Lot
Details
- Parcel number: 101468150
- Zoning: 2
Construction
Type & style
- Home type: SingleFamily
- Architectural style: Acreage with Residence,Bungalow
- Property subtype: Single Family Residence
Materials
- Wood Frame
- Foundation: Concrete Perimeter
- Roof: Asphalt Shingle
Condition
- New construction: Yes
- Year built: 2026
Utilities & green energy
- Sewer: Septic Field
- Water: Well
- Utilities for property: Electricity Available, Natural Gas Available
Community & HOA
Community
- Features: None
- Subdivision: NONE
HOA
- Has HOA: No
Location
- Region: Rural Lacombe County
Financial & listing details
- Price per square foot: C$546/sqft
- Date on market: 5/1/2026
- Inclusions: N/A
- Electric utility on property: Yes
Price history
Price history is unavailable.
Public tax history
Tax history is unavailable.
Climate risks
Neighborhood: T0M
Nearby schools
GreatSchools rating
No schools nearby
We couldn't find any schools near this home.

Similar homes
- C$585,0004 bd3 ba1.5k sqft191 S Morris Ct, Blackfalds, AB T4M 0B2For Sale
 MLS ID #A2339320, Lauren Nicolay, Associate, Century 21 Maximum. courtesy of Pillar9 System
 - C$579,9005 bd3 ba1.3k sqft203 E Cedar Sq, Blackfalds, AB T4M 0A4For Sale
 MLS ID #A2336578, Amanda Blake, Broker, Lime Green Realty Central. courtesy of Pillar9 System
 - C$629,9004 bd4 ba1.7k sqft5925 SE Panorama Dr, Blackfalds, AB T4M 0G6For Sale
 MLS ID #A2332184, Dustin Henfrey, Associate, Re/Max Real Estate Central Alberta. courtesy of Pillar9 System
 - C$715,0005 bd3 ba1.8k sqft25 W Grove Close, Red Deer, AB T4P 0P4For Sale
 MLS ID #A2320801, Blake King, Broker, Big Earth Realty. courtesy of Pillar9 System
