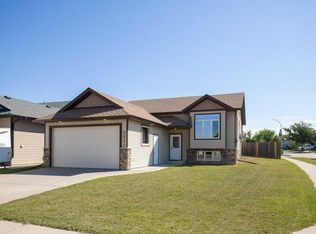
Welcome to this brand-new modular home in McKay Place, Blackfalds! Offering 3 bedrooms, 2 full bathrooms, and a bright, open floor plan, this home is completely move-in ready. Step inside to a spacious open-concept living area featuring stylish shiplap accent walls and plenty of natural light. The kitchen is both functional and inviting with two-tone cabinetry, a corner pantry, a large island, and plenty of space for cooking and entertaining. Located at the rear of the home, the spacious primary bedroom offers a private retreat complete with a walk-in closet and full ensuite. At the front of the home, you'll find two additional bedrooms and a second full bathroom, creating a functional layout for families, guests, or a home office. Step outside and enjoy the large side deck, the perfect place to relax with your morning coffee or entertain friends and family. You'll also appreciate the added privacy of having no neighbors directly behind you.
For sale
C$279,000
25 McKay Way, Carstairs, AB T0M 0N0
3beds
1,368sqft
Mobile Home
Built in 2026
-- sqft lot
$-- Zestimate®
C$204/sqft
C$-- HOA
What's special
Bright open floor planStylish shiplap accent wallsPlenty of natural lightTwo-tone cabinetryCorner pantryLarge islandSpacious primary bedroom
- 12 days
- 3
- 1
Zillow last checked:
Listing updated:
Listed by:
Jenna Smith, Associate Broker,
Century 21 Maximum
Source: courtesy of Pillar9 System,MLS®#: A2338659 Originating MLS®#: Central Alberta
Originating MLS®#: Central AlbertaFacts & features
Interior
Bedrooms & bathrooms
- Bedrooms: 3
- Bathrooms: 2
- Full bathrooms: 2
Bedroom
- Level: Main
- Dimensions: 11`3" x 11`2"
Bedroom
- Level: Main
- Dimensions: 11`3" x 9`7"
Other
- Level: Main
- Dimensions: 16`11" x 11`11"
Other
- Level: Main
- Dimensions: 7`6" x 5`2"
Other
- Level: Main
- Dimensions: 8`8" x 4`11"
Laundry
- Level: Main
- Dimensions: 12`5" x 8`0"
Other
- Level: Main
- Dimensions: 27`11" x 17`0"
Walk in closet
- Level: Main
- Dimensions: 7`6" x 5`0"
Heating
- Forced Air
Appliances
- Included: Dishwasher, Range Hood, Refrigerator, Stove(s)
- Laundry: Laundry Room
Features
- Flooring: Vinyl
Interior area
- Total interior livable area: 1,368 sqft
Video & virtual tour
Property
Parking
- Total spaces: 2
- Parking features: Parking Pad
- Has uncovered spaces: Yes
Features
- Levels: One
- Stories: 1
- Patio & porch: Deck
Details
- On leased land: Yes
- Lease amount: $600
Construction
Type & style
- Home type: MobileManufactured
- Property subtype: Mobile Home
Materials
- Roof: Asphalt Shingle
Condition
- Year built: 2026
Community & HOA
Community
- Features: Gated
- Subdivision: Mckay Ranch
Location
- Region: Carstairs
Financial & listing details
- Price per square foot: C$204/sqft
- Date on market: 8/21/2026
- Inclusions: N/A
Price history
Price history is unavailable.
Public tax history
Tax history is unavailable.
Climate risks
Neighborhood: T0M
Nearby schools
GreatSchools rating
No schools nearby
We couldn't find any schools near this home.

Similar homes
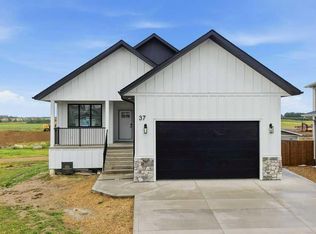
- C$339,9003 bd2 ba1.1k sqft79 McKay Way, Carstairs, AB T0M 0N0For Sale
 MLS ID #A2338658, Jenna Smith, Associate Broker, Century 21 Maximum. courtesy of Pillar9 System
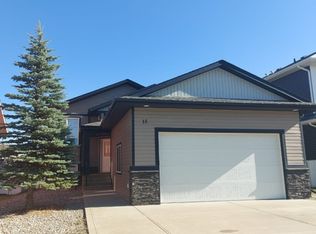
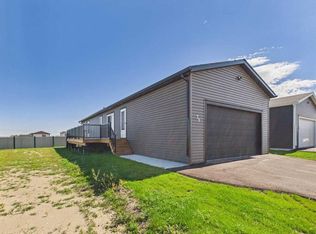
 - C$335,0003 bd2 ba1.3k sqft5534 E Prairie Ridge Ave, Blackfalds, AB T4M 0C2For Sale
 MLS ID #A2341058, Glen Goodall, Associate, Re/Max Real Estate Central Alberta. courtesy of Pillar9 System
 - C$312,0003 bd2 ba767 sqft157 E Crimson Ct, Blackfalds, AB T4M 0A7For Sale
 MLS ID #A2335020, Reuben Konnik, Associate, Royal Lepage Lifestyles Realty. courtesy of Pillar9 System
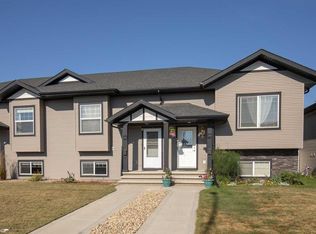
 - C$417,9003 bd2 ba1.2k sqft5830 S Panorama Dr, Blackfalds, AB T4M 0G6For Sale
 MLS ID #A2340612, Cindy Price, Broker, Realty Executives Alberta Elite. courtesy of Pillar9 System
