Welcome to McKay Place in Blackfalds! This brand-new modular home offers 3 bedrooms, 2 bathrooms, a double attached garage, and a bright, open floor plan. Step inside to the spacious open-concept kitchen, dining, and living area, where you’ll find gorgeous cabinetry, a corner pantry, and a good-sized island offering plenty of prep space. A good-sized laundry room adds even more convenience and storage. Outside, you’ll appreciate the large deck running along the side of the home, perfect for relaxing or entertaining. The home is also finished with insulated skirting for added comfort and peace of mind year-round.
For sale
C$339,900
79 McKay Way, Carstairs, AB T0M 0N0
3beds
1,144sqft
Mobile Home
Built in 2025
-- sqft lot
$-- Zestimate®
C$297/sqft
C$-- HOA
What's special
Double attached garageBright open floor planGorgeous cabinetryCorner pantryGood-sized laundry room
- 13 days
- 19
- 0
Zillow last checked:
Listing updated:
Listed by:
Jenna Smith, Associate Broker,
Century 21 Maximum
Source: courtesy of Pillar9 System,MLS®#: A2338658 Originating MLS®#: Central Alberta
Originating MLS®#: Central AlbertaFacts & features
Interior
Bedrooms & bathrooms
- Bedrooms: 3
- Bathrooms: 2
- Full bathrooms: 2
Bedroom
- Level: Main
- Dimensions: 10`6" x 9`4"
Bedroom
- Level: Main
- Dimensions: 9`9" x 9`5"
Other
- Level: Main
- Dimensions: 10`9" x 11`5"
Other
- Level: Main
- Dimensions: 9`3" x 6`1"
Other
- Level: Main
- Dimensions: 5`0" x 9`2"
Dining room
- Level: Main
- Dimensions: 13`5" x 10`3"
Kitchen
- Level: Main
- Dimensions: 11`6" x 11`5"
Laundry
- Level: Main
- Dimensions: 7`11" x 7`0"
Living room
- Level: Main
- Dimensions: 15`0" x 11`6"
Walk in closet
- Level: Main
- Dimensions: 4`7" x 9`3"
Heating
- Forced Air
Appliances
- Included: Dishwasher, Garage Control(s), Microwave Hood Fan, Refrigerator, Stove(s), Washer/Dryer
- Laundry: Laundry Room
Features
- Flooring: Vinyl
Interior area
- Total interior livable area: 1,144 sqft
Video & virtual tour
Property
Parking
- Total spaces: 4
- Parking features: Double Garage Attached
- Attached garage spaces: 2
Features
- Levels: One
- Stories: 1
- Patio & porch: Deck
Details
- On leased land: Yes
- Lease amount: $600
Construction
Type & style
- Home type: MobileManufactured
- Property subtype: Mobile Home
Materials
- Roof: Asphalt Shingle
Condition
- Year built: 2025
Community & HOA
Community
- Features: Gated
- Subdivision: Mckay Ranch
Location
- Region: Carstairs
Financial & listing details
- Price per square foot: C$297/sqft
- Date on market: 8/21/2026
- Inclusions: N/A
Price history
Price history is unavailable.
Public tax history
Tax history is unavailable.
Climate risks
Neighborhood: T0M
Nearby schools
GreatSchools rating
No schools nearby
We couldn't find any schools near this home.

Similar homes
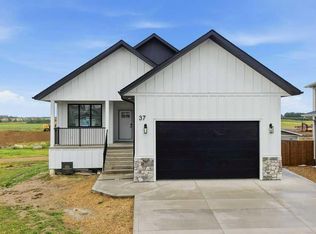
- C$335,0003 bd2 ba1.3k sqft5534 E Prairie Ridge Ave, Blackfalds, AB T4M 0C2For Sale
 MLS ID #A2341058, Glen Goodall, Associate, Re/Max Real Estate Central Alberta. courtesy of Pillar9 System
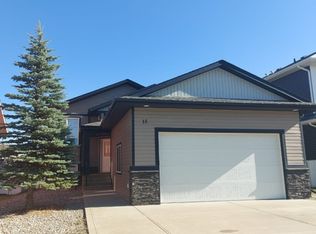
 - C$279,0003 bd2 ba1.3k sqft25 McKay Way, Carstairs, AB T0M 0N0For Sale
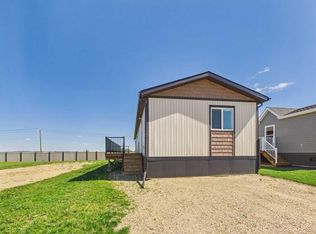 MLS ID #A2338659, Jenna Smith, Associate Broker, Century 21 Maximum. courtesy of Pillar9 System
 - C$384,9003 bd2 ba1k sqft4814 SE Lorne Ave, Blackfalds, AB T0C 0J0For Sale
 MLS ID #A2342123, Maddison Bellamy, Associate, Royal Lepage Network Realty Corp.. courtesy of Pillar9 System
 - C$334,9003 bd3 ba1.4k sqft69 W Willow Rd, Blackfalds, AB T4M 0J2New Construction
 MLS ID #A2341758, Dale Devereaux, Broker, Century 21 Maximum. courtesy of Pillar9 System
