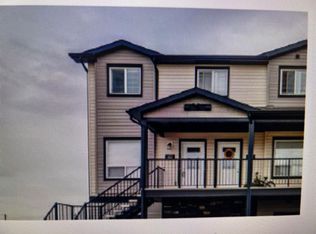
A brand new townhouse in The Willows with a front attached garage! The main floor has an open style floor plan with vinyl plank flooring. The U shaped kitchen features a raised eating bar, stainless steel appliances and a walk in pantry. The dining room has a patio door out to the 10x10 deck. Relax in the living room that is flooded with natural light. Upstairs features a king sized primary bedroom with a walk in closet and a 4 piece ensuite. There are two additional bedrooms, a 4 piece bathroom and upper floor laundry for your convenience. Washer & dryer included. Window coverings are included on all main floor and upper floor windows. The basement is ready for your development. You'll enjoy the convenience of condo living with a fully landscaped yard, vinyl fence and underground sprinklers.
New construction
C$334,900
69 W Willow Rd, Blackfalds, AB T4M 0J2
3beds
1,400sqft
Townhouse
Built in 2025
1,306 Square Feet Lot
$-- Zestimate®
C$239/sqft
C$359/mo HOA
What's special
Front attached garageOpen style floor planVinyl plank flooringU shaped kitchenRaised eating barStainless steel appliancesWalk in pantry
- 33 days
- 2
- 2
Zillow last checked:
Listing updated:
Listed by:
Dale Devereaux, Broker,
Century 21 Maximum
Source: courtesy of Pillar9 System,MLS®#: A2341758 Originating MLS®#: Central Alberta
Originating MLS®#: Central AlbertaFacts & features
Interior
Bedrooms & bathrooms
- Bedrooms: 3
- Bathrooms: 3
- Full bathrooms: 2
- 1/2 bathrooms: 1
Other
- Level: Upper
- Dimensions: 13`10" x 11`11"
Bedroom
- Level: Upper
- Dimensions: 9`6" x 11`0"
Bedroom
- Level: Upper
- Dimensions: 9`5" x 11`0"
Other
- Level: Main
- Dimensions: 0`0" x 0`0"
Other
- Level: Upper
- Dimensions: 0`0" x 0`0"
Other
- Level: Upper
- Dimensions: 0`0" x 0`0"
Dining room
- Level: Main
- Dimensions: 8`2" x 11`5"
Kitchen
- Level: Main
- Dimensions: 9`0" x 13`0"
Laundry
- Level: Upper
- Dimensions: 0`0" x 0`0"
Living room
- Level: Main
- Dimensions: 11`2" x 13`0"
Heating
- High Efficiency, Forced Air, Natural Gas
Cooling
- None
Appliances
- Included: Dishwasher, Dryer, Garage Control(s), Microwave Hood Fan, Refrigerator, Stove(s), Washer
- Laundry: Upper Level
Features
- Breakfast Bar, Kitchen Island, Open Floorplan, Pantry, Storage, Walk-In Closet(s)
- Flooring: Carpet
- Windows: Vinyl Windows, Window Coverings
- Basement: Full
- Has fireplace: No
- Common walls with other units/homes: 2+ Common Walls
Interior area
- Total interior livable area: 1,400 sqft
- Finished area above ground: 1,400
- Finished area below ground: 660
Property
Parking
- Total spaces: 1
- Parking features: Garage Faces Front, Single Garage Attached, Attached Garage
- Attached garage spaces: 1
Features
- Levels: Two,2 Storey
- Stories: 1
- Patio & porch: Deck
- Exterior features: None
- Pool features: Community
- Fencing: Fenced
- Frontage length: 6.10M 20`0"
Lot
- Size: 1,306 Square Feet
- Features: Back Yard, Landscaped
Details
- Zoning: R2
Construction
Type & style
- Home type: Townhouse
- Property subtype: Townhouse
- Attached to another structure: Yes
Materials
- Vinyl Siding, Wood Frame
- Foundation: Concrete Perimeter
- Roof: Asphalt Shingle
Condition
- New construction: Yes
- Year built: 2025
Details
- Builder name: Newrock Developments Inc.
Community & HOA
Community
- Features: Playground
- Subdivision: Aspen Lake
HOA
- Has HOA: Yes
- Amenities included: Snow Removal, Trash
- Services included: Common Area Maintenance, Maintenance Grounds, Professional Management, Reserve Fund Contributions, Snow Removal, Trash
- HOA fee: C$359 monthly
Location
- Region: Blackfalds
Financial & listing details
- Price per square foot: C$239/sqft
- Date on market: 9/2/2026
- Inclusions: Dishwasher, Dryer, Microwave Hood Fan, Refrigerator, Stove(s), Washer, Window Coverings, Garage Doorx 1, Garage Control x 1
Price history
Price history is unavailable.
Public tax history
Tax history is unavailable.
Climate risks
Neighborhood: T4M
Nearby schools
GreatSchools rating
No schools nearby
We couldn't find any schools near this home.
- C$334,9003 bd3 ba1.4k sqft73 W Willow Rd, Blackfalds, AB T4M0J2New Construction

- C$334,9003 bd3 ba1.4k sqft73 Willow Rd, Blackfalds, AB T4M0J2New Construction

- C$334,9003 bd3 ba1.4k sqft69 Willow Rd, Blackfalds, AB T4M0J2New Construction
- C$--2 bd1 ba900 sqft81 Willow Rd #102, Blackfalds, AB T4M0J2Off Market
Similar homes
- C$334,9003 bd3 ba1.4k sqft73 W Willow Rd, Blackfalds, AB T4M 0J2New ConstructionMLS ID #A2341750, Dale Devereaux, Broker, Century 21 Maximum. courtesy of Pillar9 System
- C$334,9003 bd3 ba1.4k sqft69 Willow Rd, Blackfalds, AB T4M 0J2New ConstructionCentury 21 Canada
- C$334,9003 bd3 ba1.4k sqft73 Willow Rd, Blackfalds, AB T4M 0J2New ConstructionCentury 21 Canada
- C$309,9003 bd2 ba768 sqft161 E Crimson Ct, Blackfalds, AB T4M 0A7For Sale
 MLS ID #A2343580, Maddison Bellamy, Associate, Royal Lepage Network Realty Corp.. courtesy of Pillar9 System
