Did you even know you could have a view like this in Blackfalds? Feel like you are on holidays every time you walk into your kitchen and look out the window. This beautifully updated bi-level home backs onto an incredible, private oasis featuring large mature trees and a serene pond with absolutely no rear neighbors ever…. Step inside to an bright main floor boasting soaring vaulted ceilings across the kitchen, dining, and living room, with plenty of windows flooding the space in natural light. The upper level offers three comfortable bedrooms and a full bathroom, all freshly updated with brand-new vinyl plank flooring and a crisp coat of paint. Move-in ready comfort is guaranteed with newer appliances, newer shingles, and a newer hot water heater already taken care of. The fully finished lower level expands your living space with a huge, welcoming family room centered around a cozy wood-burning fireplace, a private fourth bedroom, an additional bathroom, and laundry room. Parking and storage are a breeze in the double attached finished garage. The spectacular backyard is a showstopper and an entertainer's dream, where an upper deck flows seamlessly down to an extensive, ultra-private lower deck and a dedicated firepit area. This rare combination of modern updates and private breathtaking views is truly a must-see property.
For sale
C$485,000
42 S Westglen Blvd, Blackfalds, AB T4M 0K4
4beds
1,098sqft
Single Family Residence
Built in 1997
4,791 Square Feet Lot
$-- Zestimate®
C$441/sqft
C$-- HOA
What's special
Large mature treesSerene pondAbsolutely no rear neighborsBright main floorSoaring vaulted ceilingsThree comfortable bedroomsBrand-new vinyl plank flooring
- 3 days |
- 0 |
- 0 |
Zillow last checked:
Listing updated:
Listed by:
Lorie Simmerson, Associate,
Grassroots Realty Group Ltd.
Source: courtesy of Pillar9 System,MLS®#: A2335060 Originating MLS®#: Central Alberta
Originating MLS®#: Central AlbertaFacts & features
Interior
Bedrooms & bathrooms
- Bedrooms: 4
- Bathrooms: 2
- Full bathrooms: 2
Other
- Level: Main
- Dimensions: 12`2" x 15`5"
Bedroom
- Level: Main
- Dimensions: 10`2" x 9`9"
Bedroom
- Level: Main
- Dimensions: 8`11" x 11`0"
Bedroom
- Level: Lower
- Dimensions: 12`2" x 15`7"
Other
- Level: Main
- Dimensions: 9`10" x 4`11"
Other
- Level: Lower
- Dimensions: 9`6" x 5`0"
Dining room
- Level: Main
- Dimensions: 11`7" x 8`5"
Family room
- Level: Lower
- Dimensions: 19`10" x 29`8"
Kitchen
- Level: Main
- Dimensions: 13`9" x 9`6"
Laundry
- Level: Lower
- Dimensions: 9`7" x 10`9"
Living room
- Level: Main
- Dimensions: 12`9" x 14`1"
Heating
- Forced Air, Natural Gas
Cooling
- None
Appliances
- Included: Dishwasher, Electric Range, Garage Control(s), Gas Water Heater, Microwave Hood Fan, Refrigerator, Washer/Dryer, Water Softener
- Laundry: Lower Level
Features
- Kitchen Island, Vaulted Ceiling(s)
- Flooring: Carpet
- Windows: Vinyl Windows, Window Coverings
- Basement: Full
- Number of fireplaces: 1
- Fireplace features: Family Room, Wood Burning Stove
Interior area
- Total interior livable area: 1,098 sqft
- Finished area above ground: 1,098
- Finished area below ground: 932
Video & virtual tour
Property
Parking
- Total spaces: 4
- Parking features: Double Garage Attached
- Attached garage spaces: 2
Features
- Levels: One,Bi-Level
- Stories: 1
- Entry location: Ground
- Patio & porch: Deck
- Exterior features: Fire Pit, Private Yard
- Fencing: Fenced
- Frontage length: 12.60M 41`4"
Lot
- Size: 4,791 Square Feet
- Features: Backs on to Park/Green Space, Lake, Landscaped, No Neighbours Behind, Private, Underground Sprinklers
Details
- Parcel number: 101649023
- Zoning: R1M
Construction
Type & style
- Home type: SingleFamily
- Property subtype: Single Family Residence
Materials
- Vinyl Siding, Wood Frame
- Foundation: Concrete Perimeter
- Roof: Asphalt Shingle
Condition
- New construction: No
- Year built: 1997
Community & HOA
Community
- Features: Playground
- Subdivision: Harvest Meadows
HOA
- Has HOA: No
Location
- Region: Blackfalds
Financial & listing details
- Price per square foot: C$441/sqft
- Date on market: 8/6/2026
- Inclusions: playhouse
L
Lorie Simmerson, Associate
By pressing Contact Agent, you agree that the real estate professional identified above may call/text you about your search, which may involve use of automated means and pre-recorded/artificial voices. You don't need to consent as a condition of buying any property, goods, or services. Message/data rates may apply. You also agree to our Terms of Use. Zillow does not endorse any real estate professionals. We may share information about your recent and future site activity with your agent to help them understand what you're looking for in a home.
Price history
Price history is unavailable.
Public tax history
Tax history is unavailable.
Climate risks
Neighborhood: T4M
Nearby schools
GreatSchools rating
No schools nearby
We couldn't find any schools near this home.
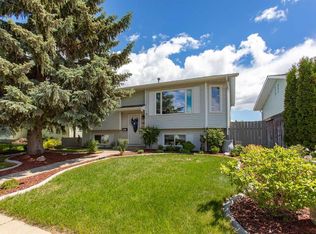
- C$389,0004 bd2 ba974 sqft153 W Westview Cres, Blackfalds, AB T4M0L6For Sale
- C$395,0004 bd2 ba873 sqft4612 S Womacks Rd, Blackfalds, AB T4M0L6For Sale

- C$319,9005 bd3 ba1.3k sqft9 Lakeview Est, Clearwater County, AB T0M0M0For Sale
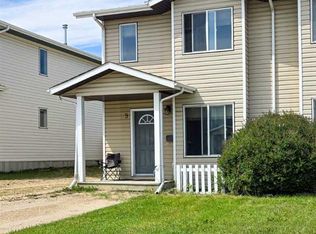
- C$389,9004 bd2 ba980 sqft9 E Valley Cres, Blackfalds, AB T4M0K1For Sale

- C$241,9002 bd2 ba1k sqft5300 S Vista Trl #H3, Blackfalds, AB T4M0L8For Sale
- C$414,9004 bd3 ba1k sqft52 N Almond Cres, Blackfalds, AB T4M0J6For Sale
- C$449,9005 bd3 ba1.1k sqft93 S Valley Cres, Blackfalds, AB T4M0J7For Sale
- C$199,9002 bd2 ba1k sqft4922 Womacks Rd #66, Blackfalds, AB T0C0J0For Sale
Similar homes
- C$389,0003 bd2 ba1k sqft4814 SE Lorne Ave, Blackfalds, AB T0C 0J0For Sale
 MLS ID #A2334524, Maddison Bellamy, Associate, Royal Lepage Network Realty Corp.. courtesy of Pillar9 System
 - C$395,0004 bd2 ba873 sqft4612 S Womacks Rd, Blackfalds, AB T4M 0L6For SaleMLS ID #A2319583, Tara Dowding, Associate Broker, Maxwell Real Estate Solutions Ltd.. courtesy of Pillar9 System
- C$509,9003 bd2 ba1.4k sqft38 N Cambridge Close, Blackfalds, AB T4M 0A3For Sale
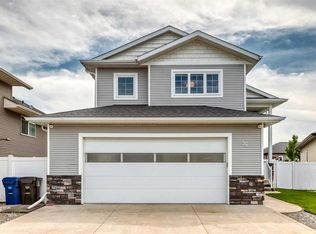 MLS ID #A2330365, Amanda Blake, Broker, Lime Green Realty Central. courtesy of Pillar9 System
 - C$494,7775 bd3 ba1.2k sqft73 W Ogilvie Close, Red Deer, AB T4P 3X7For Sale
 MLS ID #A2334330, Penny Kander, Associate, Realty Executives Alberta Elite. courtesy of Pillar9 System
 - C$450,0005 bd3 ba1.1k sqft3 N Taylor Dr, Lacombe, AB T4L 2N8For SaleMLS ID #A2334615, Tyler Orlowski, Associate, Royal Lepage Lifestyles Realty. courtesy of Pillar9 System
- C$565,4004 bd3 ba1.4k sqft137 S Coachman Way, Blackfalds, AB T4M 0B4For SaleMLS ID #A2325911, Amanda Blake, Broker, Lime Green Realty Central. courtesy of Pillar9 System
- C$425,0004 bd3 ba1.1k sqft71 N Vanier Dr, Red Deer, AB T4R 0G3For SaleMLS ID #A2335195, Roxann Klepper, Associate, Re/Max Real Estate Central Alberta. courtesy of Pillar9 System
- C$475,0005 bd2 ba1.2k sqft24 E Mackenzie Cres, Lacombe, AB T4L 0B2For SaleMLS ID #A2332176, Vivian Sam, Associate, Coldwell Banker Ontrack Realty. courtesy of Pillar9 System
- C$295,0006 bd2 ba1.1k sqft5110 E Westwood Dr, Blackfalds, AB T0C 0J0For SaleMLS ID #A2329989, Robin Holmans, Associate, Realty Executives Alberta Elite. courtesy of Pillar9 System
- C$355,0004 bd2 ba1k sqft125 N Crawford St, Red Deer, AB T4P 2G4For SaleMLS ID #A2334607, Amanda Blake, Broker, Lime Green Realty Central. courtesy of Pillar9 System
- C$424,9003 bd2 ba1.1k sqft92 N Ireland Cres, Red Deer, AB T4R 3K7For SaleMLS ID #A2334503, Tamara Janzen, Associate Broker, Realty Executives Alberta Elite. courtesy of Pillar9 System
- C$514,5005 bd2 ba1k sqft98 W Duval Cres, Red Deer, AB T4R 2Z2For SaleMLS ID #A2332051, Jacki Huss, Associate, Century 21 Maximum. courtesy of Pillar9 System
- C$499,9004 bd3 ba1.1k sqft82 W Ruttan Close, Red Deer, AB T4P 3T2For SaleMLS ID #A2329447, Tony Sankovic, Associate, Re/Max Real Estate Central Alberta. courtesy of Pillar9 System
- C$438,9003 bd3 ba1.2k sqft4618 S 55th Ave, Lacombe, AB T4L 1T7For SaleMLS ID #A2332416, Jon Nichols, Associate Broker, Cir Realty. courtesy of Pillar9 System
- C$489,9004 bd3 ba1.2k sqft92 W McCullough Cres, Red Deer, AB T4R 1S7For SaleMLS ID #A2324147, Tracey Christensen, Associate, Cir Realty. courtesy of Pillar9 System
- C$484,9005 bd3 ba1.4k sqft4640 N 47th St, Sylvan Lake, AB T4S 1L4For SaleMLS ID #A2333727, Quisha Yee, Associate, Royal Lepage Network Realty Corp.. courtesy of Pillar9 System
- C$485,0004 bd3 ba1.1k sqft42 E Riviera Dr, Lacombe, AB T4L 2H7For SaleMLS ID #A2305819, Robin Holmans, Associate, Realty Executives Alberta Elite. courtesy of Pillar9 System
- C$529,9004 bd3 ba1.3k sqft90 N Duncan Cres, Red Deer, AB T4R 2C1For SaleMLS ID #A2332756, Stacy Pickard, Associate, Red Key Realty & Property Management. courtesy of Pillar9 System
- C$449,9004 bd2 ba1k sqft12 S Anders St, Red Deer, AB T4R 1B8For SaleMLS ID #A2329737, Vanessa Badenhorst, Associate, Cir Realty. courtesy of Pillar9 System
- C$499,9004 bd3 ba1.3k sqft19 W Logan Close, Red Deer, AB T4R 2N9For SaleMLS ID #A2329619, Aaron Thulien, Associate, Re/Max Real Estate Central Alberta. courtesy of Pillar9 System
