A Bungalow that is ideally located close to schools, arena, curling rink and pool you can also enjoy the convenience of being within walking distance to downtown amenities, shopping, restaurants, parks, and everyday essentials while coming home to a peaceful, quiet setting. Step inside to a bright and inviting main floor featuring a spacious living room with gas burning fireplace, functional kitchen with ample cabinetry, and a welcoming dining area with direct access to the backyard deck, perfect for everyday living and entertaining. Convenient main floor laundry adds to the home’s practical layout. The main level offers two generous bedrooms, including a spacious primary retreat complete with its own private 3 piece ensuite, along with a full main bathroom. The fully developed basement expands your living space with a large family room that’s ideal for movie nights, a games area, or entertaining guests. You’ll also find another bedroom and an office (that could be converted into another bedroom if needed) and a full 4 piece bathroom. There is also a large storage room/utility room. Outside, the beautifully landscaped backyard is designed for both relaxation and entertaining, featuring a large deck, expansive concrete patio, mature trees, and a storage shed for all your garden tools. Whether you’re hosting summer BBQs or enjoying a quiet evening outdoors, this private backyard offers the perfect setting. An attached single garage and concrete driveway provide convenient parking and additional storage. A fantastic combination of functional living space, outdoor enjoyment, and an unbeatable location, this move-in-ready home is ideal for families, professionals, downsizers, or buyers looking for a property with investment potential. With its spacious, fully developed basement and flexible layout, this home offers endless possibilities to suit your changing needs for years to come.
For sale
C$438,900
4618 S 55th Ave, Lacombe, AB T4L 1T7
3beds
1,228sqft
Single Family Residence
Built in 1994
5,662 Square Feet Lot
$-- Zestimate®
C$357/sqft
C$-- HOA
What's special
Gas burning fireplaceConvenient main floor laundryTwo generous bedroomsFull main bathroomGames areaBeautifully landscaped backyardLarge deck
- 55 days
- 23
- 1
Zillow last checked:
Listing updated:
Listed by:
Jon Nichols, Associate Broker,
Cir Realty,
Joel Nichols, Associate,
Cir Realty
Source: courtesy of Pillar9 System,MLS®#: A2332416 Originating MLS®#: Central Alberta
Originating MLS®#: Central AlbertaFacts & features
Interior
Bedrooms & bathrooms
- Bedrooms: 3
- Bathrooms: 3
- Full bathrooms: 3
Bedroom
- Level: Main
- Dimensions: 13`3" x 12`5"
Other
- Level: Main
- Dimensions: 13`4" x 13`9"
Bedroom
- Level: Basement
- Dimensions: 9`8" x 11`9"
Other
- Level: Main
- Dimensions: 8`0" x 4`11"
Other
- Level: Basement
- Dimensions: 7`0" x 7`11"
Other
- Level: Main
- Dimensions: 6`8" x 5`8"
Dining room
- Level: Main
- Dimensions: 14`1" x 10`10"
Family room
- Level: Basement
- Dimensions: 20`9" x 23`6"
Kitchen
- Level: Main
- Dimensions: 9`1" x 15`10"
Living room
- Level: Main
- Dimensions: 16`4" x 14`1"
Office
- Level: Basement
- Dimensions: 10`1" x 11`9"
Storage
- Level: Basement
- Dimensions: 18`1" x 11`10"
Heating
- Forced Air, Natural Gas
Cooling
- None
Appliances
- Included: Dishwasher, Garage Control(s), Refrigerator, Stove(s), Washer/Dryer Stacked
- Laundry: Main Level
Features
- Ceiling Fan(s), Open Floorplan
- Flooring: Carpet, Laminate, Linoleum
- Basement: Full
- Number of fireplaces: 1
- Fireplace features: Gas, Mantle
Interior area
- Total interior livable area: 1,228 sqft
Property
Parking
- Total spaces: 1
- Parking features: Single Garage Attached
- Attached garage spaces: 1
Features
- Levels: One
- Stories: 1
- Patio & porch: Deck
- Exterior features: Other
- Pool features: Community
- Fencing: Fenced
- Frontage length: 14.63M 48`0"
Lot
- Size: 5,662 Square Feet
- Features: Back Lane, Back Yard, City Lot, Front Yard, Landscaped, Lawn, Level, Street Lighting
Details
- Parcel number: 114123098
- Zoning: R1C
Construction
Type & style
- Home type: SingleFamily
- Architectural style: Bungalow
- Property subtype: Single Family Residence
Materials
- Vinyl Siding
- Foundation: Concrete Perimeter
- Roof: Asphalt Shingle
Condition
- New construction: No
- Year built: 1994
Community & HOA
Community
- Features: Airport/Runway, Fishing, Golf, Lake, Park, Playground, Sidewalks, Street Lights, Tennis Court(s)
- Subdivision: Meadowview Village
HOA
- Has HOA: No
Location
- Region: Lacombe
Financial & listing details
- Price per square foot: C$357/sqft
- Date on market: 7/29/2026
- Inclusions: fridge, stove, dishwasher, garage door opener and 1 control, shed, stacked washer and dryer, ceiling fans
Price history
Price history is unavailable.
Public tax history
Tax history is unavailable.
Climate risks
Neighborhood: T4L
Nearby schools
GreatSchools rating
No schools nearby
We couldn't find any schools near this home.

Similar homes
- C$415,0004 bd3 ba1k sqft22 W Bruns Cres, Lacombe, AB T4L 1P1For Sale
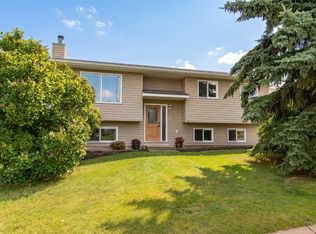 MLS ID #A2336514, Lori Hellofs, Associate, Re/Max Real Estate Central Alberta. courtesy of Pillar9 System
 - C$395,0005 bd3 ba1.2k sqft4520 S 55th Ave, Lacombe, AB T4L 1H2For Sale
 MLS ID #A2344029, Lori Hellofs, Associate, Re/Max Real Estate Central Alberta. courtesy of Pillar9 System
 - C$489,5003 bd2 ba1k sqft5526 S 49th Ave, Lacombe, AB T4L 1M8For Sale
 MLS ID #A2340924, Lisa Suarez, Associate, Royal Lepage Lifestyles Realty. courtesy of Pillar9 System
 - C$457,0004 bd3 ba1.6k sqft64 E Garden Rd, Lacombe, AB T4L 2P1For Sale
 MLS ID #A2343767, Tamar Nahorney, Associate, Maxwell Real Estate Solutions Ltd.. courtesy of Pillar9 System
