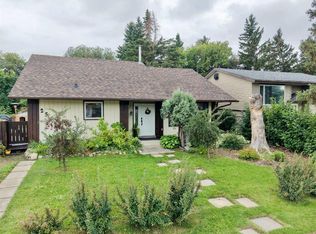
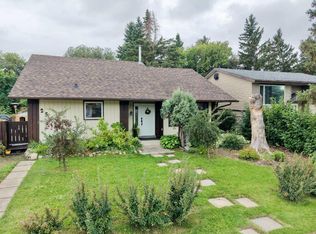
This charming home offers excellent value and has already seen several renovations. The spacious kitchen features a generous dining area with access to a covered patio and backyard. The fridge and stove have both been replaced within the past few years & garburator added . The bright living room features a wood-burning fireplace that has been inspected. A big picture window offering lots of natural light. Most of the flooring on main level has been replaced with a aesthetically pleasing laminate. The main bathroom offers a jetted tub and double sinks, and wainscotting. The primary bedroom includes an ensuite with walk in tiled shower with rain head. Adjoining to the bedroom is a bonus flex space—ideal for a walk-in closet, home office, nursery, or whatever suits your needs. A second bright bedroom is conveniently located across the hall on the main floor. Several windows have also been replaced over the years. Downstairs, you’ll find two additional bedrooms and a family room that, offering plenty of space for family or guests. Outside, enjoy a beautiful large fenced yard and a spacious double garage. The neighborhood connects directly to Lacombe’s paved trail system, making it easy to enjoy nearby green spaces by foot or bike.
For sale
C$335,000
33 N Valley Cres, Lacombe, AB T4L 1R9
4beds
1,369sqft
Single Family Residence
Built in 1977
6,534 Square Feet Lot
$-- Zestimate®
C$245/sqft
C$-- HOA
What's special
Spacious kitchenGenerous dining areaWood-burning fireplaceBeautiful large fenced yardSpacious double garage
- 1 day
- 11
- 3
Zillow last checked:
Listing updated:
Listed by:
Tracy Thody, Associate,
Royal Lepage Network Realty Corp.,
Dusty Smith, Associate,
Royal Lepage Network Realty Corp.
Source: courtesy of Pillar9 System,MLS®#: A2352515 Originating MLS®#: Central Alberta
Facts & features
Interior
Bedrooms & bathrooms
- Bedrooms: 4
- Bathrooms: 2
- Full bathrooms: 2
Other
- Level: Main
- Dimensions: 13`5" x 12`0"
Bedroom
- Level: Main
- Dimensions: 10`1" x 12`5"
Bedroom
- Level: Basement
- Dimensions: 10`2" x 12`1"
Bedroom
- Level: Basement
- Dimensions: 14`3" x 9`5"
Other
- Level: Main
Other
- Level: Main
Family room
- Level: Basement
- Dimensions: 24`8" x 28`8"
Kitchen
- Level: Main
- Dimensions: 13`5" x 8`4"
Living room
- Level: Main
- Dimensions: 13`5" x 17`8"
Walk in closet
- Level: Main
- Dimensions: 15`4" x 10`11"
Heating
- Forced Air, Natural Gas
Cooling
- None
Appliances
- Included: Dishwasher, Electric Stove, Refrigerator, Washer/Dryer
- Laundry: In Basement
Features
- Double Vanity, Pantry
- Flooring: Carpet, Linoleum
- Basement: Full
- Number of fireplaces: 1
- Fireplace features: Living Room, Wood Burning
Interior area
- Total interior livable area: 1,369 sqft
- Finished area above ground: 1,369
- Finished area below ground: 1,025
Property
Parking
- Total spaces: 1
- Parking features: Single Garage Detached
- Garage spaces: 1
Features
- Levels: Bi-Level
- Stories: 1
- Patio & porch: Deck
- Exterior features: Private Yard
- Fencing: Fenced
- Frontage length: 15.85M 52`0"
Lot
- Size: 6,534 Square Feet
- Features: Landscaped, Lawn, Paved, Street Lighting
Details
- Parcel number: 114103623
- Zoning: R1b
Construction
Type & style
- Home type: SingleFamily
- Property subtype: Single Family Residence
Materials
- Other, Wood Frame
- Roof: Asphalt Shingle
Condition
- New construction: No
- Year built: 1977
Community & HOA
Community
- Features: Playground, Sidewalks, Street Lights
- Subdivision: Fairway Heights
HOA
- Has HOA: No
Location
- Region: Lacombe
Financial & listing details
- Price per square foot: C$245/sqft
- Date on market: 10/18/2026
- Inclusions: fridge, stove, dishwasher, washer&dryer.
Price history
Price history is unavailable.
Public tax history
Tax history is unavailable.
Climate risks
Neighborhood: T4L
Nearby schools
GreatSchools rating
No schools nearby
We couldn't find any schools near this home.

Similar homes
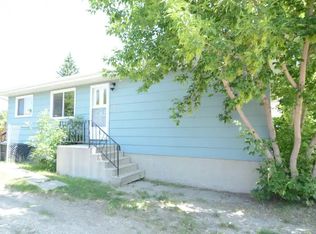
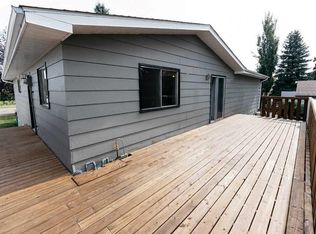
- C$400,0005 bd3 ba1.4k sqft10 E Tee Rd, Lacombe, AB T4L 1R4For Sale
 MLS ID #A2347768, Alex Moldovan Balea, Associate, Kpli Real Estate Corporation. courtesy of Pillar9 System
- C$299,9004 bd2 ba1.3k sqft5214 E 50th St, Lacombe, AB T4L 1J1For Sale
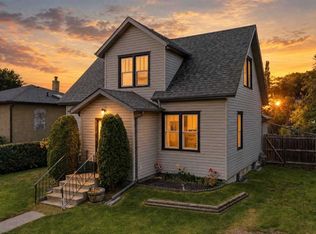 MLS ID #A2347420, Nita Jensen, Associate, Red Key Realty & Property Management. courtesy of Pillar9 System
- C$300,0004 bd2 ba1.1k sqft22 W Blackstone Ave, Lacombe, AB T4L 1P7For Sale
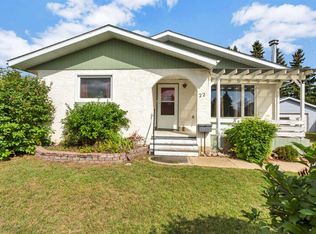 MLS ID #A2345249, Jessica Lebreton, Associate, Cir Realty. courtesy of Pillar9 System
- C$329,9003 bd3 ba1.3k sqft4729 NE 49a Ave, Lacombe, AB T4L 1N4For Sale
 MLS ID #A2337718, James Wyszynski, Associate, Realty Executives Alberta Elite. courtesy of Pillar9 System
