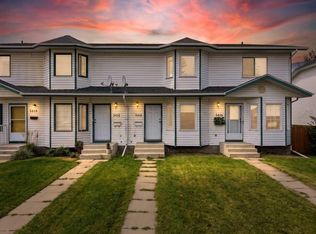
AFFORDABLE, LOW MAINTENANCE, & UPDATED with NO condo fees! This 2 bedroom, 2 bathroom townhouse is a great option for first-time buyers, downsizers or investors, with many of the big ticket renovations already taken care of. Perfect opportunity to get into the Lacombe Market! Recent improvements include a new hot water tank (2025), PEX plumbing (2022), HIGH EFFICIENCY furnace (2020), shingles (2022), washer/dryer (2022), energy-efficient QUALITY JELDEN vinyl windows (2020), VINYL PLANK FLOORING, FRESH PAINT, UPDATED LIGHTING and a NEWER ELECTRICAL PANEL. That’s a substantial list of major updates! Inside, the main floor is bright and functional with a spacious living room, kitchen and dining area, convenient 2-piece bathroom and main-floor laundry. Upstairs are two generously sized bedrooms and a full 4-piece bathroom with cheater door from primary. The unfinished basement provides plenty of storage and leaves room to add more living space in the future (or sellers will have finished for you!) Outside, you have your own fully fenced, low-maintenance private yard, making it an especially great setup for anyone with a dog. Enjoy your own outdoor space without spending every weekend maintaining it. Located in an established Lacombe neighborhood close to schools, parks, shopping and amenities. With no condo fees, and the expensive updates already completed, this is an affordable home you can move into and enjoy! (Sellers can finish the basement, adding a THIRD BEDROOM, THIRD BATHROOM and SECOND living room by possession if buyers wanted).
For sale
C$260,000
5430 E 45th St, Lacombe, AB T4L 1H1
2beds
1,124sqft
Townhouse
Built in 1992
2,178 Square Feet Lot
$-- Zestimate®
C$231/sqft
C$-- HOA
What's special
Vinyl plank flooringFresh paintUpdated lightingNewer electrical panelKitchen and dining areaMain-floor laundry
- 24 days
- 24
- 2
Zillow last checked:
Listing updated:
Listed by:
Jessica Lebreton, Associate,
Cir Realty
Source: courtesy of Pillar9 System,MLS®#: A2347661 Originating MLS®#: Central Alberta
Originating MLS®#: Central AlbertaFacts & features
Interior
Bedrooms & bathrooms
- Bedrooms: 2
- Bathrooms: 2
- Full bathrooms: 1
- 1/2 bathrooms: 1
Other
- Level: Upper
- Dimensions: 14`2" x 14`4"
Bedroom
- Level: Upper
- Dimensions: 14`2" x 14`0"
Other
- Level: Upper
- Dimensions: 0`0" x 0`0"
Other
- Level: Main
- Dimensions: 0`0" x 0`0"
Heating
- Forced Air
Cooling
- None
Appliances
- Included: Built-In Refrigerator, Dishwasher, Dryer, Stove(s), Washer
- Laundry: Laundry Room, Main Level
Features
- Ceiling Fan(s), Laminate Counters, No Smoking Home, Pantry
- Flooring: Carpet
- Windows: Vinyl Windows
- Basement: Full
- Has fireplace: No
- Common walls with other units/homes: 2+ Common Walls
Interior area
- Total interior livable area: 1,124 sqft
- Finished area above ground: 1,125
Video & virtual tour
Property
Parking
- Total spaces: 2
- Parking features: Alley Access, Off Street, Parking Pad
- Has uncovered spaces: Yes
Features
- Levels: Two,2 Storey
- Stories: 1
- Patio & porch: Deck
- Exterior features: Lighting
- Fencing: Fenced
- Frontage length: 4.57M 15`0"
Lot
- Size: 2,178 Square Feet
- Dimensions: 15x132
- Features: Back Lane, Back Yard, Interior Lot, Low Maintenance Landscape
Details
- Parcel number: 114121921
- Zoning: R4
Construction
Type & style
- Home type: Townhouse
- Property subtype: Townhouse
- Attached to another structure: Yes
Materials
- Concrete, Vinyl Siding
- Foundation: Concrete Perimeter
- Roof: Asphalt Shingle
Condition
- New construction: No
- Year built: 1992
Community & HOA
Community
- Features: Fishing, Golf, Lake, Playground
- Subdivision: Downtown Lacombe
HOA
- Has HOA: No
Location
- Region: Lacombe
Financial & listing details
- Price per square foot: C$231/sqft
- Date on market: 9/23/2026
- Date available: 11/30/2026
- Inclusions: NA
Price history
Price history is unavailable.
Public tax history
Tax history is unavailable.
Climate risks
Neighborhood: T4L
Nearby schools
GreatSchools rating
No schools nearby
We couldn't find any schools near this home.


Similar homes
- C$245,0002 bd2 ba1k sqft5414 E 45th St, Lacombe, AB T4L 1H1For Sale
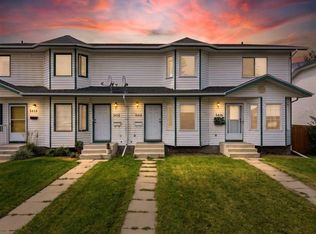 MLS ID #A2341387, John Cloke, Associate, Century 21 Maximum. courtesy of Pillar9 System
 - C$244,9002 bd2 ba1k sqft28 SW Terrace Heights Dr, Lacombe, AB T4L 2L8For Sale
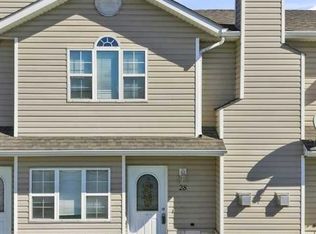 MLS ID #A2341018, Jane Wierzba, Associate, Re/Max Real Estate Central Alberta. courtesy of Pillar9 System
 - C$299,9004 bd2 ba1.3k sqft5214 E 50th St, Lacombe, AB T4L 1J1For Sale
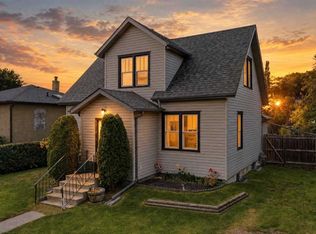 MLS ID #A2347420, Nita Jensen, Associate, Red Key Realty & Property Management. courtesy of Pillar9 System
 - C$259,9002 bd2 ba678 sqft5433 S Prairie Ridge Ave, Blackfalds, AB T4M 0C4For Sale
 MLS ID #A2349836, Maddison Bellamy, Associate, Royal Lepage Network Realty Corp.. courtesy of Pillar9 System
