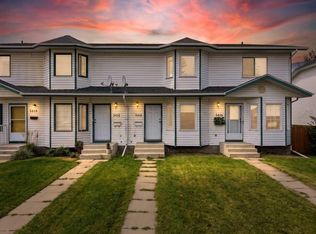
Looking for a well cared for and cozy place to call home, or an investment to add to your portfolio, with excellent return? This townhome may be your perfect opportunity! Offering a comfortable layout that is perfect for everyday living, entertaining, and making a place feel like home. Step inside to a living room with a gas fireplace and ample natural light from the picture window. The living area flows naturally into the kitchen and dining space. The kitchen and dining room offer ample workspace along with the added convenience of a pantry for extra storage. A conveniently located bathroom and separate laundry room complete the main floor. The upper level hosts the primary bedroom with a generous closet, and offers a good-sized additional bedroom that could easily be used for family, guests, an office, or whatever best suits your lifestyle. A well-appointed full bathroom completes this level. Outside, you’ll appreciate the attractive front lawn and the added privacy of a fenced backyard. With its practical layout, comfortable living spaces, and private outdoor area, this Terrace Heights townhouse is ready for someone to settle in, make it their own, and call it home. Location can’t be beat close to schools, Burnman University and other amenities.
For sale
C$244,900
28 SW Terrace Heights Dr, Lacombe, AB T4L 2L8
2beds
1,068sqft
Townhouse
Built in 2003
2,178 Square Feet Lot
$-- Zestimate®
C$229/sqft
C$-- HOA
What's special
Pantry for extra storageGood-sized additional bedroomAttractive front lawnPrivate outdoor area
- 46 days
- 5
- 0
Zillow last checked:
Listing updated:
Listed by:
Jane Wierzba, Associate,
Re/Max Real Estate Central Alberta,
Mark Louis, Associate,
Re/Max Real Estate Central Alberta
Source: courtesy of Pillar9 System,MLS®#: A2341018 Originating MLS®#: Central Alberta
Originating MLS®#: Central AlbertaFacts & features
Interior
Bedrooms & bathrooms
- Bedrooms: 2
- Bathrooms: 2
- Full bathrooms: 1
- 1/2 bathrooms: 1
Bedroom
- Level: Second
- Dimensions: 11`11" x 13`5"
Other
- Level: Second
- Dimensions: 17`2" x 12`0"
Other
- Level: Main
Other
- Level: Second
- Dimensions: 4`11" x 9`0"
Dining room
- Level: Main
- Dimensions: 5`3" x 10`3"
Kitchen
- Level: Main
- Dimensions: 12`0" x 10`2"
Living room
- Level: Main
- Dimensions: 17`3" x 10`5"
Heating
- Forced Air
Cooling
- None
Appliances
- Included: Dishwasher, Dryer, Microwave, Refrigerator, Stove(s), Washer
- Laundry: Main Level
Features
- Open Floorplan
- Flooring: Carpet, Linoleum
- Windows: Vinyl Windows
- Basement: Crawl Space
- Has fireplace: No
- Common walls with other units/homes: 2+ Common Walls
Interior area
- Total interior livable area: 1,068 sqft
Property
Parking
- Total spaces: 1
- Parking features: Off Street
Features
- Levels: Two,2 Storey
- Stories: 1
- Patio & porch: Deck
- Exterior features: Other
- Fencing: Fenced
- Frontage length: 5.49M 18`0"
Lot
- Size: 2,178 Square Feet
- Features: Back Yard, Front Yard, Low Maintenance Landscape, Rectangular Lot, See Remarks, Street Lighting
Details
- Parcel number: 114121478
- Zoning: R4
Construction
Type & style
- Home type: Townhouse
- Property subtype: Townhouse
Materials
- Vinyl Siding, Wood Siding
- Foundation: Concrete Perimeter
- Roof: Asphalt Shingle
Condition
- New construction: No
- Year built: 2003
Community & HOA
Community
- Features: Other, Park, Sidewalks, Street Lights
- Subdivision: Terrace Heights
HOA
- Has HOA: No
Location
- Region: Lacombe
Financial & listing details
- Price per square foot: C$229/sqft
- Date on market: 9/2/2026
- Inclusions: All blinds and window coverings
Price history
Price history is unavailable.
Public tax history
Tax history is unavailable.
Climate risks
Neighborhood: T4L
Nearby schools
GreatSchools rating
No schools nearby
We couldn't find any schools near this home.

Similar homes
- C$245,0002 bd2 ba1k sqft5414 E 45th St, Lacombe, AB T4L 1H1For Sale
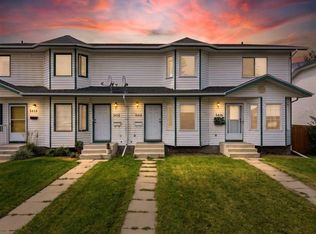 MLS ID #A2341387, John Cloke, Associate, Century 21 Maximum. courtesy of Pillar9 System
 - C$260,0002 bd2 ba1.1k sqft5430 E 45th St, Lacombe, AB T4L 1H1For Sale
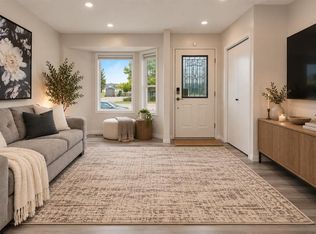 MLS ID #A2347661, Jessica Lebreton, Associate, Cir Realty. courtesy of Pillar9 System
 - C$245,0002 bd2 ba1k sqft5414 45th St, Lacombe, AB T4L 1H1For Sale
 Century 21 Canada
 - C$314,9004 bd4 ba1.3k sqft76 SW Terrace Heights Dr #10, Lacombe, AB T4L 0E5For Sale
 MLS ID #A2326378, Jonathan David, Broker, Pg Direct Realty Ltd.. courtesy of Pillar9 System
