Welcome to easy, affordable living in the heart of Lacombe! This charming 2-storey home offers 2 bedrooms, 2 bathrooms, and a truly move-in ready experience with no condo fees. Step inside to find stylish vinyl plank and fresh carpet, creating a modern, inviting feel from the moment you walk in. The functional main floor offers a spacious living room, convenient main floor laundry, a 2-piece bathroom, and a bright kitchen with a garden door leading to your fully fenced backyard. Outside, you'll enjoy a private yard, storage shed, and rear parking. Upstairs, you'll find two generously sized bedrooms, including a spacious primary bedroom with direct access to the main bathroom, creating a convenient shared ensuite. The unfinished basement is ready for your personal touch, offering endless possibilities for future development. Located within walking distance to Lacombe's beautiful boutique downtown, parks, restaurants, shopping, schools, and everyday amenities, this turn-key home combines comfort, convenience, and value in one fantastic package. Whether you're a first-time buyer, downsizing, or looking for an investment opportunity, this home checks all the boxes.
For sale
C$250,000
5414 E 45th St, Lacombe, AB T4L 1H1
2beds
1,003sqft
Townhouse
Built in 1992
2,178 Square Feet Lot
$-- Zestimate®
C$249/sqft
C$-- HOA
What's special
- 29 days
- 9
- 2
Zillow last checked:
Listing updated:
Listed by:
John Cloke, Associate,
Century 21 Maximum,
Melissa Morin, Associate,
Century 21 Maximum
Source: courtesy of Pillar9 System,MLS®#: A2341387 Originating MLS®#: Central Alberta
Originating MLS®#: Central AlbertaFacts & features
Interior
Bedrooms & bathrooms
- Bedrooms: 2
- Bathrooms: 2
- Full bathrooms: 1
- 1/2 bathrooms: 1
Bedroom
- Level: Upper
- Dimensions: 14`1" x 13`11"
Other
- Level: Upper
- Dimensions: 14`1" x 14`1"
Other
- Level: Main
- Dimensions: 5`0" x 4`11"
Other
- Level: Upper
- Dimensions: 4`11" x 8`8"
Dining room
- Level: Main
- Dimensions: 8`7" x 11`11"
Kitchen
- Level: Main
- Dimensions: 5`7" x 12`5"
Living room
- Level: Main
- Dimensions: 14`2" x 14`1"
Other
- Level: Basement
- Dimensions: 14`5" x 32`9"
Heating
- Forced Air, Natural Gas
Cooling
- None
Appliances
- Included: Dishwasher, Microwave, Refrigerator, Stove(s), Washer/Dryer
- Laundry: Main Level
Features
- See Remarks
- Flooring: Carpet
- Windows: Window Coverings
- Basement: Full
- Has fireplace: No
- Common walls with other units/homes: 2+ Common Walls
Interior area
- Total interior livable area: 1,003 sqft
- Finished area above ground: 1,003
- Finished area below ground: 470
Video & virtual tour
Property
Parking
- Total spaces: 2
- Parking features: Off Street, Parking Pad
- Has uncovered spaces: Yes
Features
- Levels: Two
- Stories: 1
- Patio & porch: None
- Exterior features: None
- Fencing: Fenced
- Frontage length: 45.71M 150`0"
Lot
- Size: 2,178 Square Feet
- Features: Back Lane, Back Yard, Landscaped, Rectangular Lot
Details
- Parcel number: 114140712
- Zoning: R4
Construction
Type & style
- Home type: Townhouse
- Property subtype: Townhouse
- Attached to another structure: Yes
Materials
- Concrete, Vinyl Siding
- Foundation: Concrete Perimeter
- Roof: Asphalt
Condition
- New construction: No
- Year built: 1992
Community & HOA
Community
- Features: Park, Sidewalks, Street Lights
- Subdivision: Downtown Lacombe
HOA
- Has HOA: No
Location
- Region: Lacombe
Financial & listing details
- Price per square foot: C$249/sqft
- Date on market: 9/1/2026
- Inclusions: Shed
Price history
Price history is unavailable.
Public tax history
Tax history is unavailable.
Climate risks
Neighborhood: T4L
Nearby schools
GreatSchools rating
No schools nearby
We couldn't find any schools near this home.


Similar homes
- C$260,0002 bd2 ba1.1k sqft5430 E 45th St, Lacombe, AB T4L 1H1For Sale
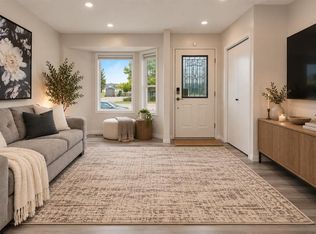 MLS ID #A2347661, Jessica Lebreton, Associate, Cir Realty. courtesy of Pillar9 System
 - C$250,0002 bd2 ba1k sqft5414 45th St, Lacombe, AB T4L 1H1For Sale
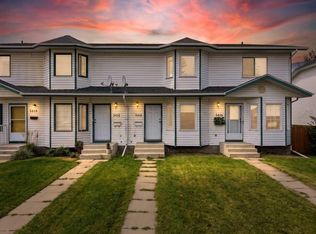 Century 21 Canada
 - C$244,9002 bd2 ba1k sqft28 SW Terrace Heights Dr, Lacombe, AB T4L 2L8For Sale
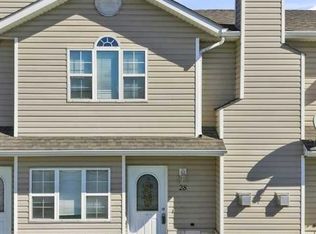 MLS ID #A2341018, Jane Wierzba, Associate, Re/Max Real Estate Central Alberta. courtesy of Pillar9 System
 - C$260,0005 bd2 ba1k sqft28 S Woodland Dr, Lacombe, AB T4L 1V5For Sale
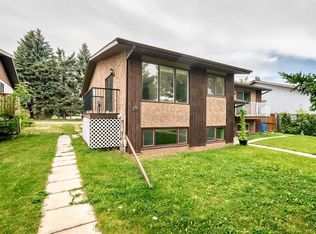 MLS ID #A2338714, Christina Spence, Associate, Red Key Realty & Property Management. courtesy of Pillar9 System
