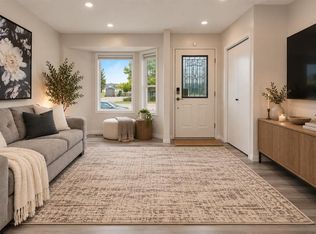
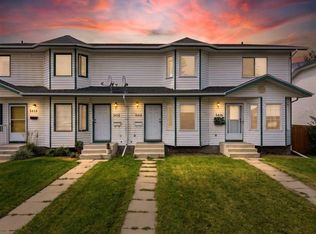
Welcome to this lovely, well-cared-for bungalow with a single attached garage, ideally situated in the heart of downtown Lacombe! Well suited for adult living, this inviting home offers a functional floor plan with plenty of space to enjoy. The main floor features a spacious living room, separate from the kitchen and dining areas, providing a comfortable space to relax or host family and friends. The kitchen offers an abundance of oak cabinetry and countertop space, making it both practical and functional for the cook in the family. Need even more kitchen space? The lower level features a convenient kitchenette—perfect for canning, baking or additional food preparation! The basement also offers three additional bedrooms (windows do not meet current egress requirements), a three-piece bathroom and a family room, providing plenty of additional living space. Outside, you'll appreciate the landscaped yard, newer deck and convenient back alley access with room to park the RV or create a garden space. Numerous improvements over the years include shingles and siding replaced in 2016, some updated main-floor windows, a newer furnace, a deck approximately two years old, replaced main-floor toilets and a newer garage door opener. A well-maintained home in a convenient downtown location—this property is a pleasure to view and awaits its new owners!
For sale
C$395,000
4520 S 55th Ave, Lacombe, AB T4L 1H2
5beds
1,239sqft
Single Family Residence
Built in 1993
5,662 Square Feet Lot
$-- Zestimate®
C$319/sqft
C$-- HOA
What's special
Single attached garageThree-piece bathroomLandscaped yardNewer deckConvenient back alley accessUpdated main-floor windowsNewer furnace
- 18 days
- 35
- 3
Zillow last checked:
Listing updated:
Listed by:
Lori Hellofs, Associate,
Re/Max Real Estate Central Alberta,
Brad Hellofs, Associate,
Re/Max Real Estate Central Alberta
Source: courtesy of Pillar9 System,MLS®#: A2344029 Originating MLS®#: Central Alberta
Originating MLS®#: Central AlbertaFacts & features
Interior
Bedrooms & bathrooms
- Bedrooms: 5
- Bathrooms: 3
- Full bathrooms: 2
- 1/2 bathrooms: 1
Bedroom
- Level: Main
- Dimensions: 12`5" x 9`9"
Other
- Level: Main
- Dimensions: 13`0" x 10`7"
Bedroom
- Level: Basement
- Dimensions: 11`6" x 8`11"
Bedroom
- Level: Basement
- Dimensions: 16`7" x 9`3"
Bedroom
- Level: Basement
- Dimensions: 11`6" x 9`10"
Other
- Level: Main
Other
- Level: Basement
Other
- Level: Main
Dinette
- Level: Main
- Dimensions: 12`2" x 9`11"
Family room
- Level: Basement
- Dimensions: 15`2" x 13`11"
Other
- Level: Basement
- Dimensions: 5`0" x 6`4"
Kitchen
- Level: Main
- Dimensions: 12`2" x 12`6"
Other
- Level: Basement
- Dimensions: 17`9" x 9`1"
Laundry
- Level: Main
- Dimensions: 8`9" x 9`10"
Living room
- Level: Main
- Dimensions: 16`2" x 17`9"
Heating
- Forced Air
Cooling
- None
Appliances
- Included: Dishwasher, Garage Control(s), Range Hood, Refrigerator, Washer/Dryer
- Laundry: Main Level
Features
- Laminate Counters
- Flooring: Carpet, Laminate, Linoleum
- Windows: Vinyl Windows, Window Coverings
- Basement: Full
- Has fireplace: No
Interior area
- Total interior livable area: 1,239 sqft
- Finished area above ground: 1,239
- Finished area below ground: 1,129
Video & virtual tour
Property
Parking
- Total spaces: 2
- Parking features: Single Garage Attached
- Attached garage spaces: 1
Features
- Levels: One
- Stories: 1
- Patio & porch: Deck
- Exterior features: None
- Fencing: None
- Frontage length: 14.02M 46`0"
Lot
- Size: 5,662 Square Feet
- Features: Back Lane, Back Yard, Landscaped, Lawn, Street Lighting
Details
- Parcel number: 114122014
- Zoning: R1C
Construction
Type & style
- Home type: SingleFamily
- Architectural style: Bungalow
- Property subtype: Single Family Residence
Materials
- Vinyl Siding
- Foundation: Concrete Perimeter
- Roof: Asphalt Shingle
Condition
- New construction: No
- Year built: 1993
Community & HOA
Community
- Features: None
- Subdivision: Downtown Lacombe
HOA
- Has HOA: No
Location
- Region: Lacombe
Financial & listing details
- Price per square foot: C$319/sqft
- Date on market: 9/10/2026
- Inclusions: NONE
Price history
Price history is unavailable.
Public tax history
Tax history is unavailable.
Climate risks
Neighborhood: T4L
Nearby schools
GreatSchools rating
No schools nearby
We couldn't find any schools near this home.
Similar homes
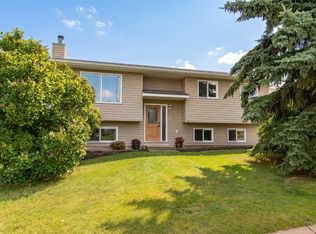
- C$415,0004 bd3 ba1k sqft22 W Bruns Cres, Lacombe, AB T4L 1P1For Sale
 MLS ID #A2336514, Lori Hellofs, Associate, Re/Max Real Estate Central Alberta. courtesy of Pillar9 System
 - C$385,0005 bd3 ba1.1k sqft13 W Spruce Dr, Lacombe, AB T4L 1V2For Sale
 MLS ID #A2335199, Jessica Lebreton, Associate, Cir Realty. courtesy of Pillar9 System
 - C$438,9003 bd3 ba1.2k sqft4618 S 55th Ave, Lacombe, AB T4L 1T7For Sale
 MLS ID #A2332416, Jon Nichols, Associate Broker, Cir Realty. courtesy of Pillar9 System
 - C$369,9005 bd2 ba1.6k sqft12 E Opal Close, Lacombe, AB T4L 1P9For Sale
 MLS ID #A2331786, James Torrens, Associate, Real Broker. courtesy of Pillar9 System
