THE FULL PACKAGE! Look no further for an updated, fully finished family home on a large lot with TWO GARAGES! This home has been lovingly cared for and updated by the sellers. The home sits on an oversized downtown lot, close to the Lacombe Hospitals and within close distance to both Christian, Public, and Catholic Schools. The main floor features a spacious living room, open to the kitchen and dining areas. You'll love cooking in the updated kitchen, with updated cabinetry, tile backsplash, island, and stainless steel appliances. The owner's suite has a large walk in closet. The second main floor bedroom is a great size. The basement has a bright family room with wood burning stove for those cozy winter evenings. There is a third bedroom, large den, full bathroom, and extensive storage space as well. The large gives you a taste of country living in the city. The yard is immaculate, and has a ground floor deck, and large area for playing and entertaining. You'll love the attached double garage and double detached garage/workshop (26 X 30 ft) for your toys and tools. There's a spot for trailer parking beside the shop in the back alley. Quick possession is available!
For sale
C$489,500
5526 S 49th Ave, Lacombe, AB T4L 1M8
3beds
1,075sqft
Single Family Residence
Built in 1954
8,712 Square Feet Lot
$-- Zestimate®
C$455/sqft
C$-- HOA
What's special
Large lotTwo garagesOversized downtown lotUpdated kitchenUpdated cabinetryTile backsplashStainless steel appliances
- 4 days
- 23
- 1
Zillow last checked:
Listing updated:
Listed by:
Lisa Suarez, Associate,
Royal Lepage Lifestyles Realty
Source: courtesy of Pillar9 System,MLS®#: A2340924 Originating MLS®#: Central Alberta
Originating MLS®#: Central AlbertaFacts & features
Interior
Bedrooms & bathrooms
- Bedrooms: 3
- Bathrooms: 2
- Full bathrooms: 2
Bedroom
- Level: Main
- Dimensions: 13`2" x 9`0"
Other
- Level: Main
- Dimensions: 16`8" x 10`4"
Bedroom
- Level: Basement
- Dimensions: 10`9" x 10`9"
Other
- Level: Main
Other
- Level: Basement
Den
- Level: Basement
- Dimensions: 11`11" x 10`7"
Dining room
- Level: Main
- Dimensions: 5`2" x 10`7"
Family room
- Level: Basement
- Dimensions: 17`10" x 12`10"
Other
- Level: Basement
- Dimensions: 10`9" x 9`5"
Kitchen
- Level: Main
- Dimensions: 11`10" x 11`10"
Living room
- Level: Main
- Dimensions: 21`3" x 11`2"
Heating
- Forced Air, Natural Gas
Cooling
- None
Appliances
- Included: Dishwasher, Electric Stove, Microwave, Refrigerator, Washer/Dryer
- Laundry: In Basement
Features
- Closet Organizers, Kitchen Island, No Animal Home, No Smoking Home, Storage
- Flooring: Carpet, Laminate, Tile
- Windows: Vinyl Windows
- Basement: Full
- Number of fireplaces: 1
- Fireplace features: Basement, Wood Burning Stove
Interior area
- Total interior livable area: 1,075 sqft
- Finished area above ground: 1,075
- Finished area below ground: 953
Video & virtual tour
Property
Parking
- Total spaces: 8
- Parking features: Double Garage Attached, Double Garage Detached
- Attached garage spaces: 4
Features
- Levels: One
- Stories: 1
- Patio & porch: Deck
- Exterior features: Private Yard
- Fencing: Fenced
- Frontage length: 19.51M 64`0"
Lot
- Size: 8,712 Square Feet
- Features: Back Lane, Back Yard, Corner Lot, Front Yard, Landscaped, Level, Low Maintenance Landscape, Rectangular Lot, Treed
Details
- Parcel number: 114104104
- Zoning: R1b
Construction
Type & style
- Home type: SingleFamily
- Architectural style: Bungalow
- Property subtype: Single Family Residence
Materials
- Vinyl Siding, Wood Frame
- Foundation: Concrete Perimeter
- Roof: Asphalt Shingle
Condition
- New construction: No
- Year built: 1954
Community & HOA
Community
- Features: Sidewalks, Street Lights
- Subdivision: Downtown Lacombe
HOA
- Has HOA: No
Location
- Region: Lacombe
Financial & listing details
- Price per square foot: C$455/sqft
- Date on market: 8/28/2026
- Inclusions: Fridge, Stove, Dishwasher, Microwave, Washer, Dryer, Window Coverings, Garage Door Opener X 2, Garage Door Controls X 2
Price history
Price history is unavailable.
Public tax history
Tax history is unavailable.
Climate risks
Neighborhood: T4L
Nearby schools
GreatSchools rating
No schools nearby
We couldn't find any schools near this home.
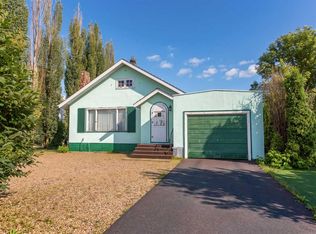
- C$289,9004 bd2 ba11k sqft5423 N 50th Ave, Lacombe, AB T4L1S6For Sale
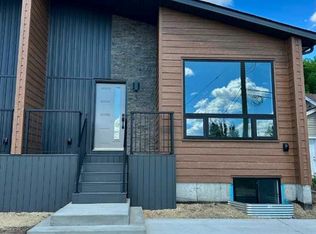
- C$369,9003 bd3 ba736 sqft5537 N 51st Ave #2, Lacombe, AB T4L1K9New Construction
- C$372,0003 bd3 ba736 sqft5537 S 51st Ave #1, Lacombe, AB T4L1K9New Construction

- C$372,0003 bd3 ba736 sqft5537 N 51st Ave #4, Lacombe, AB T4L1K9New Construction

Similar homes
- C$489,9004 bd3 ba1.4k sqft10 W Petticoat Ln, Lacombe, AB T4L 1T6For Sale
 MLS ID #A2338289, Craig Fleming, Associate, Century 21 Maximum. courtesy of Pillar9 System
 - C$449,0004 bd2 ba1.3k sqft5238 E 52nd St, Lacombe, AB T4L 1H8For Sale
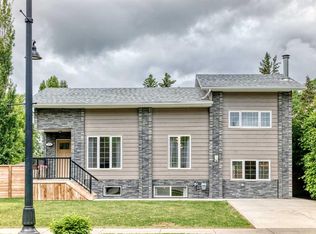 MLS ID #A2321760, Jane Wierzba, Associate, Re/Max Real Estate Central Alberta. courtesy of Pillar9 System
 - C$349,9003 bd2 ba915 sqft5709 N 49th Ave, Lacombe, AB T4L 1M4For Sale
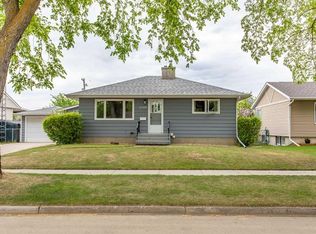 MLS ID #A2335631, Lori Hellofs, Associate, Re/Max Real Estate Central Alberta. courtesy of Pillar9 System
 - C$425,0005 bd2 ba1.3k sqft5307 N 50th Ave, Lacombe, AB T4L 1S6For Sale
 MLS ID #A2335187, Ty Wilson, Broker, Alberta Realty Inc.. courtesy of Pillar9 System
