Welcome HOME to this stunning BUNGALOW, thoughtfully designed with COMFORT, QUALITY, AND CONVENIENCE in mind! Featuring two spacious bedrooms, and two full bathrooms, this beautifully crafted residence offers EXCEPTIONAL MAIN FLOOR LIVING. The PRIVATE ensuite boasts a walk-in CUSTOM TILED SHOWER, making it the ideal choice for those seeking a SENIOR-FRIENDLY home without compromising on style. Step inside and be welcomed by the BRIGHT, OPEN CONCEPT LAYOUT, enhanced by LUXURY VINYL PLANK flooring and timeless finishes throughout. The gorgeous WHITE KITCHEN serves as the heart of the home, showcasing ELEGANT QUARTZ COUNTERTOPS, ample cabinetry and a design that is both functional and sophisticated. Every detail has been carefully considered to create a spacious, inviting atmosphere. From the charming built in BENCH SEATING at the front entrance to the covered front veranda, and MAINFLOOR LAUNDRY this home exudes warmth and CURB APPEAL. Outside, you'll appreciate the low maintenance exterior, allowing you more time to enjoy the things that matter most! The undeveloped basement presents endless possibilities for future expansion, already equipped with rough-ins for in floor heating, a future bathroom, family room and it offers potential for a third bedroom. Built for lasting durability and efficiency. QUALITY CRAFTMANSHIP is evident throughout, as WOLOWSKI DEVEOPLMENTS take PRIDE in delivering superior finishes and EXCEPTIONAL VALUE. Additional highlights include a HIGH EFFECIENCY FURNACE and a COMMERCIAL GRADE HOT WATER TANK, ensuring comfort and RELIABILTY for years to come. Ideally located within walking distance to the HEART OF LACOMBE, you'll enjoy easy access to walking trails, schools, churches shopping and a major bus route. With a ONE YEAR BUILDER WARRANTY and a 10 YEAR NEW HOME WARRANTY, you can move in with complete confidence. Competitively priced and offering OUTSTANDING VALUE, this TIMELESS & WELCOMING HOME is ready for its NEW OWNER.
New construction
C$439,900
5131 W 52nd St, Lacombe, AB T4L 1H9
2beds
1,026sqft
Semi Detached (Half Duplex)
Built in 2026
-- sqft lot
$-- Zestimate®
C$429/sqft
C$-- HOA
What's special
Two spacious bedroomsExceptional main floor livingBright open concept layoutLuxury vinyl plank flooringTimeless finishes throughoutGorgeous white kitchenElegant quartz countertops
- 51 days
- 8
- 1
Zillow last checked:
Listing updated:
Listed by:
Mitzi Billard, Associate,
Re/Max Real Estate Central Alberta
Source: courtesy of Pillar9 System,MLS®#: A2339774 Originating MLS®#: Central Alberta
Originating MLS®#: Central AlbertaFacts & features
Interior
Bedrooms & bathrooms
- Bedrooms: 2
- Bathrooms: 2
- Full bathrooms: 2
Bedroom
- Level: Main
- Dimensions: 8`11" x 12`0"
Other
- Level: Main
- Dimensions: 9`11" x 12`7"
Other
- Level: Main
- Dimensions: 8`10" x 4`11"
Other
- Level: Main
- Dimensions: 4`10" x 8`6"
Dining room
- Level: Main
- Dimensions: 8`8" x 13`4"
Foyer
- Level: Main
- Dimensions: 9`8" x 4`11"
Kitchen
- Level: Main
- Dimensions: 8`7" x 19`9"
Living room
- Level: Main
- Dimensions: 10`4" x 15`0"
Heating
- Forced Air, Natural Gas
Cooling
- None
Appliances
- Included: Dishwasher, Garage Control(s), Microwave Hood Fan
- Laundry: In Kitchen, Main Level
Features
- Closet Organizers, High Ceilings, No Animal Home, No Smoking Home, Open Floorplan, Pantry, Quartz Counters, Walk-In Closet(s)
- Windows: Vinyl Windows
- Basement: Full
- Number of fireplaces: 1
- Fireplace features: Electric, Living Room, Mantle
- Common walls with other units/homes: 1 Common Wall
Interior area
- Total interior livable area: 1,026 sqft
- Finished area above ground: 1,026
- Finished area below ground: 1,020
Property
Parking
- Total spaces: 1
- Parking features: Single Garage Detached
- Garage spaces: 1
Features
- Levels: One
- Stories: 1
- Patio & porch: Deck, Front Porch
- Exterior features: Rain Gutters
- Fencing: Partial
- Frontage length: 7.78M 25`6"
Lot
- Size: 3,049 Square Feet
- Features: Back Lane, Back Yard, City Lot, Front Yard, Interior Lot, Rectangular Lot
Details
- Zoning: R4
Construction
Type & style
- Home type: MultiFamily
- Architectural style: Bungalow
- Property subtype: Semi Detached (Half Duplex)
- Attached to another structure: Yes
Materials
- ICFs (Insulated Concrete Forms), Vinyl Siding, Wood Frame
- Foundation: ICF Block
- Roof: Asphalt Shingle
Condition
- New construction: Yes
- Year built: 2026
Details
- Builder name: Wolowski Developments Inc.
Community & HOA
Community
- Features: Airport/Runway, Golf, Park, Playground, Sidewalks, Street Lights
- Subdivision: Downtown Lacombe
HOA
- Has HOA: No
Location
- Region: Lacombe
Financial & listing details
- Price per square foot: C$429/sqft
- Date on market: 8/27/2026
- Inclusions: N/A
Price history
Price history is unavailable.
Public tax history
Tax history is unavailable.
Climate risks
Neighborhood: T4L
Nearby schools
GreatSchools rating
No schools nearby
We couldn't find any schools near this home.
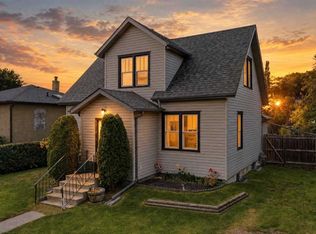
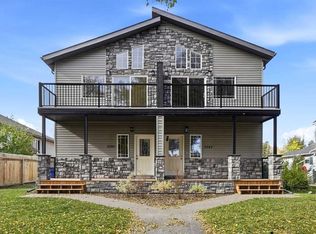

Similar homes
- C$439,9004 bd2 ba1.3k sqft5238 E 52nd St, Lacombe, AB T4L 1H8For Sale
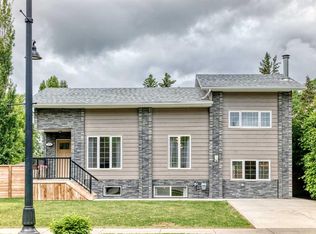 MLS ID #A2321760, Jane Wierzba, Associate, Re/Max Real Estate Central Alberta. courtesy of Pillar9 System
 - C$439,9002 bd2 ba1.2k sqft58 E Ranchers Close, Lacombe, AB T4L 0H9For Sale
 MLS ID #A2336128, Patrick Galesloot, Broker, Century 21 Advantage. courtesy of Pillar9 System
 - C$353,9003 bd2 ba752 sqft5697 N 45th Ave, Lacombe, AB T4L 1V7For Sale
 MLS ID #A2342141, Reuben Konnik, Associate, Royal Lepage Lifestyles Realty. courtesy of Pillar9 System
 - C$475,0002 bd2 ba1.2k sqft4940 S Beardsley Ave, Lacombe, AB T4L 0G4New Construction
 MLS ID #A2326401, Dusty Smith, Associate, Royal Lepage Network Realty Corp.. courtesy of Pillar9 System
