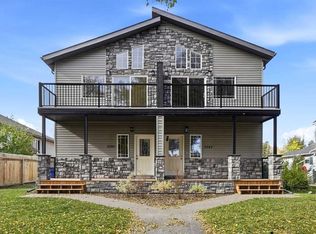
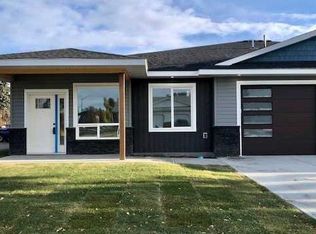
ENJOY A $7000 APPLIANCE PACKAGE OF YOUR CHOICE IN THIS BRAND NEW 3-BEDROOM DUPLEX WITH 10-YEAR WARRANTY & UNIQUE FLOOR PLAN! Thoughtfully designed for modern living. Located in one of the area’s most desirable neighbourhoods, this ONE-OF-A-KIND layout offers exceptional style, space, and unbeatable value. The upper level features a bright, open-concept living space with SOARING VAULTED CEILINGS, a COZY CORNER FIREPLACE, and CUSTOM CABINETRY paired with SLEEK QUARTZ COUNTERTOPS. Step out onto your private, east-facing balcony—the perfect spot for morning coffee and sunrises. The main level hosts 2 spacious, carpeted bedrooms, a 3-piece bathroom plus a beautifully appointed 5-piece ensuite & a walk-in closet for the master bedroom, and LUXURY VINYL PLANK FLOORING throughout. Extend your living space outdoors onto the large WEST-FACING back deck. Enjoy your personal parking spots on your fully graveled oversized parking pad in the back. The unfinished basement is a blank canvas, already roughed-in for a future bathroom with endless potential to add a family room and a fourth bedroom. Completely MOVE-IN READY and bundled with location, price, and quality, this rare opportunity truly stands apart from anything else on the market!
New construction
C$399,900
5242 W 51st St, Lacombe, AB T4L 1H7
3beds
2,101sqft
Semi Detached (Half Duplex)
Built in 2025
-- sqft lot
$-- Zestimate®
C$190/sqft
C$-- HOA
What's special
Bright open-concept living spaceSoaring vaulted ceilingsCozy corner fireplaceCustom cabinetrySleek quartz countertopsPrivate east-facing balconySpacious carpeted bedrooms
- 35 days
- 13
- 4
Zillow last checked:
Listing updated:
Listed by:
Mitzi Billard, Associate,
Re/Max Real Estate Central Alberta,
Tammy Ryrie, Associate,
Re/Max Real Estate Central Alberta
Source: courtesy of Pillar9 System,MLS®#: A2344738 Originating MLS®#: Central Alberta
Originating MLS®#: Central AlbertaFacts & features
Interior
Bedrooms & bathrooms
- Bedrooms: 3
- Bathrooms: 3
- Full bathrooms: 3
Bedroom
- Level: Main
- Dimensions: 8`10" x 13`5"
Other
- Level: Main
- Dimensions: 12`0" x 11`2"
Bedroom
- Level: Upper
- Dimensions: 11`2" x 15`3"
Other
- Level: Main
- Dimensions: 5`11" x 8`4"
Other
- Level: Upper
- Dimensions: 5`0" x 10`11"
Other
- Level: Main
- Dimensions: 12`0" x 8`3"
Dining room
- Level: Upper
- Dimensions: 16`4" x 12`10"
Foyer
- Level: Main
- Dimensions: 7`1" x 8`0"
Kitchen
- Level: Upper
- Dimensions: 16`4" x 11`8"
Living room
- Level: Upper
- Dimensions: 16`4" x 18`9"
Walk in closet
- Level: Main
- Dimensions: 9`9" x 4`6"
Heating
- Forced Air, Natural Gas
Cooling
- None
Appliances
- Included: None, See Remarks
- Laundry: Main Level
Features
- Breakfast Bar, Closet Organizers, Double Vanity, High Ceilings, Open Floorplan, Quartz Counters, Storage, Vaulted Ceiling(s), Walk-In Closet(s)
- Flooring: Carpet
- Windows: Vinyl Windows
- Basement: Full
- Number of fireplaces: 1
- Fireplace features: Gas, Living Room, Mantle, Tile
- Common walls with other units/homes: 1 Common Wall
Interior area
- Total interior livable area: 2,101 sqft
- Finished area above ground: 2,101
Video & virtual tour
Property
Parking
- Total spaces: 2
- Parking features: Parking Pad
- Has uncovered spaces: Yes
Features
- Levels: Two,2 Storey
- Stories: 1
- Patio & porch: Balcony(s), Deck, Front Porch
- Exterior features: Balcony, Rain Gutters
- Fencing: Partial
- Frontage length: 7.16M 23`6"
Lot
- Size: 2,613 Square Feet
- Features: Back Lane, Back Yard, Front Yard, Interior Lot, Lawn, Rectangular Lot
Details
- Parcel number: 114123513
- Zoning: R4
Construction
Type & style
- Home type: MultiFamily
- Property subtype: Semi Detached (Half Duplex)
- Attached to another structure: Yes
Materials
- Stone, Vinyl Siding, Wood Frame
- Foundation: Concrete Perimeter
- Roof: Asphalt Shingle
Condition
- New construction: Yes
- Year built: 2025
Community & HOA
Community
- Features: Golf, Park, Playground, Sidewalks, Street Lights
- Subdivision: Downtown Lacombe
HOA
- Has HOA: No
Location
- Region: Lacombe
Financial & listing details
- Price per square foot: C$190/sqft
- Date on market: 9/11/2026
- Inclusions: N/A
Price history
Price history is unavailable.
Public tax history
Tax history is unavailable.
Climate risks
Neighborhood: T4L
Nearby schools
GreatSchools rating
No schools nearby
We couldn't find any schools near this home.
Similar homes
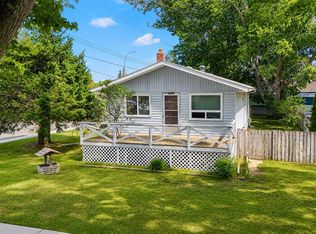
- C$400,0005 bd3 ba1.4k sqft10 E Tee Rd, Lacombe, AB T4L 1R4For Sale
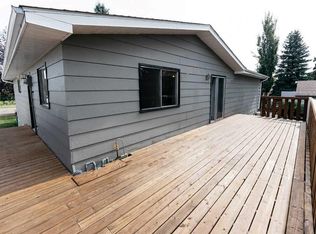 MLS ID #A2347768, Alex Moldovan Balea, Associate, Kpli Real Estate Corporation. courtesy of Pillar9 System
 - C$439,9004 bd2 ba1.3k sqft5238 E 52nd St, Lacombe, AB T4L 1H8For Sale
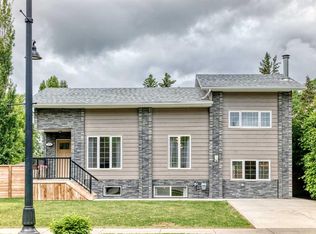 MLS ID #A2321760, Jane Wierzba, Associate, Re/Max Real Estate Central Alberta. courtesy of Pillar9 System
 - C$439,9002 bd2 ba1.2k sqft58 E Ranchers Close, Lacombe, AB T4L 0H9For Sale
 MLS ID #A2336128, Patrick Galesloot, Broker, Century 21 Advantage. courtesy of Pillar9 System
 - C$419,9112 bd2 ba1k sqft4738 S 49a Ave #2, Lacombe, AB T4L 1N4New Construction
 MLS ID #A2320280, Jon Nichols, Associate Broker, Cir Realty. courtesy of Pillar9 System
