If you are looking for a tun key property that is beautifully maintained, with an extensively renovated home, AND situated on a huge .23-acre lot; this property is the one that will check off all the boxes on the “must haves”! The modern style and everyday comfort will catch your eye from the moment you step inside. You'll appreciate the warm and inviting ambiance of this extensively renovated contemporary home, enhanced by an abundance of natural light from the replaced windows, and a thoughtfully designed layout. The kitchen is both functional and welcoming, featuring ample cabinetry, and generous counter space. The appliances were replaced in 2022. The open living and dining areas create an ideal setting for entertaining, with large windows that fill the space with natural light and durable vinyl plank floors. The primary bedroom offers a comfortable retreat with plenty of space to personalize and make your own, while a conveniently located 4-piece bathroom completes the main level. Upstairs, you'll find two additional bedrooms. The lower level expands your living options with a large family room with wood stove that is perfect for movie nights, hobbies, or entertaining. A versatile flex room offers endless possibilities, while an additional bedroom and 3-piece bathroom provide added convenience. The basement also features a dedicated laundry area. The plumbing lines were replaced with PEX in 2023. Furnace, hot water tank have ben replaced within the past 9 years. Step outside to enjoy the amazing landscaped and fenced backyard, complete with a large deck that's perfect for summer barbecues, outdoor gatherings, or simply relaxing. The generous yard provides plenty of room for children, RV Parking, and plenty of extra parking, while several mature trees add charm and character to the outdoor space. There have been many exterior improvements including new siding, decorative stone accents, front and back decks, a newer garage, updated sidewalks, and raised garden beds. This is a wonderful opportunity to own a home located in an ideal location close to recreational amenities, Cranna Lake, schools, and shopping! This property is a pleasure to show and move in ready.
For sale
C$439,900
5238 E 52nd St, Lacombe, AB T4L 1H8
4beds
1,344sqft
Single Family Residence
Built in 1949
10,018 Square Feet Lot
$-- Zestimate®
C$327/sqft
C$-- HOA
What's special
Extensively renovated homeModern styleWarm and inviting ambianceThoughtfully designed layoutAmple cabinetryGenerous counter spaceDurable vinyl plank floors
- 121 days
- 35
- 4
Zillow last checked:
Listing updated:
Listed by:
Jane Wierzba, Associate,
Re/Max Real Estate Central Alberta,
Mark Louis, Associate,
Re/Max Real Estate Central Alberta
Source: courtesy of Pillar9 System,MLS®#: A2321760 Originating MLS®#: Central Alberta
Originating MLS®#: Central AlbertaFacts & features
Interior
Bedrooms & bathrooms
- Bedrooms: 4
- Bathrooms: 2
- Full bathrooms: 2
Other
- Level: Main
- Dimensions: 12`7" x 10`3"
Bedroom
- Level: Upper
- Dimensions: 10`6" x 8`1"
Bedroom
- Level: Upper
- Dimensions: 11`2" x 10`9"
Bedroom
- Level: Basement
- Dimensions: 11`10" x 7`5"
Other
- Level: Main
- Dimensions: 0`0" x 0`0"
Other
- Level: Basement
- Dimensions: 0`0" x 0`0"
Other
- Level: Main
- Dimensions: 9`9" x 5`10"
Dining room
- Level: Main
- Dimensions: 10`8" x 10`7"
Other
- Level: Main
- Dimensions: 5`8" x 3`7"
Family room
- Level: Lower
- Dimensions: 22`9" x 11`0"
Flex space
- Level: Basement
- Dimensions: 20`10" x 10`2"
Kitchen
- Level: Main
- Dimensions: 11`6" x 10`7"
Laundry
- Level: Basement
- Dimensions: 8`5" x 2`5"
Living room
- Level: Main
- Dimensions: 12`5" x 10`11"
Storage
- Level: Basement
- Dimensions: 11`11" x 10`1"
Heating
- Forced Air
Cooling
- None
Appliances
- Included: Dishwasher, Dryer, Microwave, Refrigerator, Stove(s), Washer
- Laundry: In Basement
Features
- See Remarks
- Flooring: Carpet, Concrete, Laminate, Vinyl
- Basement: Full
- Number of fireplaces: 1
- Fireplace features: Wood Burning Stove
Interior area
- Total interior livable area: 1,344 sqft
Property
Parking
- Total spaces: 5
- Parking features: Double Garage Detached
- Garage spaces: 2
Features
- Levels: 4 Level Split
- Stories: 1
- Patio & porch: Deck
- Exterior features: Private Yard
- Fencing: Fenced
- Frontage length: 19.06M 62`6"
Lot
- Size: 10,018 Square Feet
- Features: Back Yard, Front Yard, Landscaped, Private, See Remarks
Details
- Parcel number: 102628038
- Zoning: R4
Construction
Type & style
- Home type: SingleFamily
- Property subtype: Single Family Residence
Materials
- Concrete, Wood Frame
- Foundation: Concrete Perimeter
- Roof: Asphalt Shingle
Condition
- New construction: No
- Year built: 1949
Community & HOA
Community
- Features: Playground, Sidewalks, Street Lights
- Subdivision: Downtown Lacombe
HOA
- Has HOA: No
Location
- Region: Lacombe
Financial & listing details
- Price per square foot: C$327/sqft
- Date on market: 6/17/2026
- Date available: 11/12/2026
- Inclusions: Fridge, counter top stove, microwave, dishwasher, washer, dryer, all blinds and window coverings, 2 garage door openers and 4 controls, wall oven
Price history
Price history is unavailable.
Public tax history
Tax history is unavailable.
Climate risks
Neighborhood: T4L
Nearby schools
GreatSchools rating
No schools nearby
We couldn't find any schools near this home.
- C$399,9003 bd3 ba1.9k sqft5240 W 51st St, Lacombe, AB T4L1H7New Construction
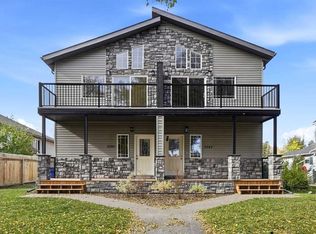
- C$399,9003 bd3 ba2.1k sqft5242 W 51st St, Lacombe, AB T4L1H7New Construction

- C$799,9006 bd6 ba4.2k sqft5240 & 5242 W 51st St, Lacombe, AB T4L1H7New Construction
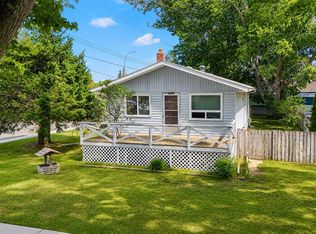
- C$218,5002 bd1 ba923 sqft5259 N 51st St, Lacombe, AB T4L1H7For Sale
Similar homes
- C$299,9004 bd2 ba1.3k sqft5214 E 50th St, Lacombe, AB T4L 1J1For Sale
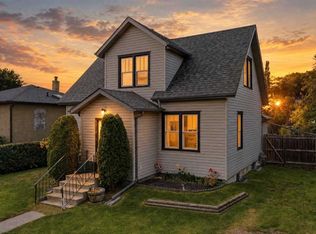 MLS ID #A2347420, Nita Jensen, Associate, Red Key Realty & Property Management. courtesy of Pillar9 System
 - C$400,0005 bd3 ba1.4k sqft10 E Tee Rd, Lacombe, AB T4L 1R4For Sale
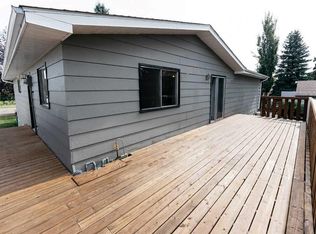 MLS ID #A2347768, Alex Moldovan Balea, Associate, Kpli Real Estate Corporation. courtesy of Pillar9 System
 - C$439,9002 bd2 ba1k sqft5131 W 52nd St, Lacombe, AB T4L 1H9New Construction
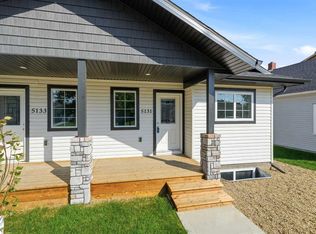 MLS ID #A2339774, Mitzi Billard, Associate, Re/Max Real Estate Central Alberta. courtesy of Pillar9 System
 - C$570,0005 bd2 ba1.9k sqft31 SW Willow Cres, Lacombe, AB T4L 1V3For Sale
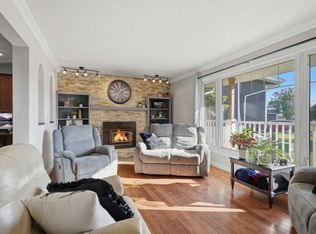 MLS ID #A2330500, Tasha Cordel, Associate, Re/Max Real Estate Central Alberta. courtesy of Pillar9 System
