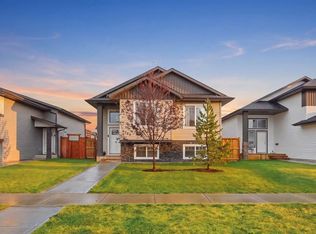
Welcome to the vibrant and growing community of Blackfalds, a friendly town with plenty to offer young families! This bright and inviting home combines a functional layout with modern style and plenty of room to grow. Step inside to an open-concept main floor that’s perfect for everyday living and entertaining. Large windows throughout fill the home with natural light, while 9-ft ceilings, laminate and tile flooring create an open and welcoming feel. The kitchen features upgraded cabinetry and stainless steel appliances, with plenty of space to gather with family and friends. The central air conditioner offers a cooler feel for those hot summer days. The main floor offers two bedrooms, including a spacious primary bedroom with its own full ensuite. Downstairs, the partially finished basement adds even more living space with a third bedroom, full bathroom and a large recreation area. Whether you envision a family games room, home theatre, pool table or the perfect space for entertaining friends, there’s plenty of room to make it your own. Outside, enjoy the covered deck with a gas hookup for your BBQ, making summer meals and entertaining easy. The yard is partially fenced, offering a great starting point to create the outdoor space that works for you with additional storage on a concrete pad under the deck. With its abundance of natural light, modern finishes, flexible living spaces and a location in the active community of Blackfalds, this home is ready for its next chapter. A wonderful opportunity for first-time buyers, growing families or anyone looking for comfortable living with room to make it their own. Don't miss this one, call your favorite Realtor and make it yours!
For sale
C$415,000
89 W Aztec Cres, Blackfalds, AB T4M 0M2
3beds
1,205sqft
Single Family Residence
Built in 2017
4,356 Square Feet Lot
$-- Zestimate®
C$344/sqft
C$-- HOA
What's special
Bright and inviting homeOpen-concept main floorLaminate and tile flooringUpgraded cabinetryStainless steel appliancesAbundance of natural lightModern finishes
- 48 days
- 7
- 4
Zillow last checked:
Listing updated:
Listed by:
Michelle Neufeld, Associate,
Maxwell Canyon Creek
Source: courtesy of Pillar9 System,MLS®#: A2339145 Originating MLS®#: Calgary
Originating MLS®#: CalgaryFacts & features
Interior
Bedrooms & bathrooms
- Bedrooms: 3
- Bathrooms: 3
- Full bathrooms: 3
Other
- Level: Main
- Dimensions: 13`0" x 13`1"
Bedroom
- Level: Main
- Dimensions: 13`5" x 10`5"
Bedroom
- Level: Basement
- Dimensions: 12`3" x 12`11"
Other
- Level: Main
- Dimensions: 9`3" x 4`10"
Other
- Level: Basement
- Dimensions: 7`7" x 7`5"
Other
- Level: Main
- Dimensions: 9`4" x 5`1"
Dining room
- Level: Main
- Dimensions: 11`2" x 12`0"
Other
- Level: Basement
- Dimensions: 7`6" x 11`3"
Kitchen
- Level: Main
- Dimensions: 11`8" x 13`0"
Living room
- Level: Main
- Dimensions: 13`6" x 18`0"
Other
- Level: Basement
- Dimensions: 23`8" x 38`5"
Heating
- Forced Air, Natural Gas
Cooling
- Central Air
Appliances
- Included: Dishwasher, Electric Stove, Microwave, Refrigerator
- Laundry: In Basement
Features
- Open Floorplan, Pantry
- Flooring: Carpet, Laminate, Tile
- Windows: Window Coverings
- Basement: Full
- Has fireplace: No
Interior area
- Total interior livable area: 1,205 sqft
- Finished area below ground: 1,189
Video & virtual tour
Property
Parking
- Total spaces: 2
- Parking features: Alley Access, Off Street, Parking Pad
- Has uncovered spaces: Yes
Features
- Levels: Bi-Level
- Stories: 1
- Patio & porch: Deck
- Exterior features: Fire Pit
- Fencing: Partial
- Frontage length: 10.97M 36`0"
Lot
- Size: 4,356 Square Feet
- Features: Back Lane, Back Yard, Front Yard, Lawn, Level
Details
- Parcel number: 101244793
- Zoning: R1S
Construction
Type & style
- Home type: SingleFamily
- Property subtype: Single Family Residence
Materials
- Concrete, Stone, Vinyl Siding, Wood Frame
- Foundation: Concrete Perimeter
- Roof: Asphalt Shingle
Condition
- New construction: No
- Year built: 2017
Community & HOA
Community
- Features: Park, Playground, Sidewalks
- Subdivision: Aurora
HOA
- Has HOA: No
Location
- Region: Blackfalds
Financial & listing details
- Price per square foot: C$344/sqft
- Date on market: 8/30/2026
- Inclusions: None
Price history
Price history is unavailable.
Public tax history
Tax history is unavailable.
Climate risks
Neighborhood: T4M
Nearby schools
GreatSchools rating
No schools nearby
We couldn't find any schools near this home.
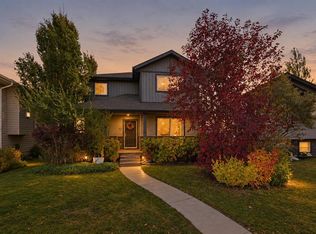
- C$489,9003 bd3 ba1.5k sqft77 W Aztec Cres, Blackfalds, AB T4M0M2For Sale
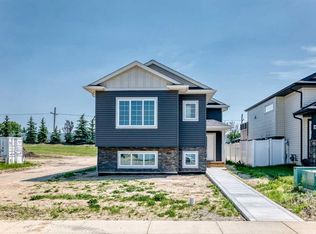
- C$424,9003 bd2 ba1.2k sqft121 S Aztec Cres, Blackfalds, AB T4M0M2New Construction
- C$459,9004 bd3 ba1.1k sqft77 W Alderwood Close, Blackfalds, AB T4M0L9For Sale

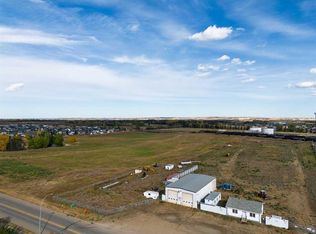
- C$2,300,00033.43 acres5509 Broadway Ave, Blackfalds, AB T4M0L1Lot/Land
Similar homes
- C$429,9004 bd3 ba1.3k sqft124 E Pioneer Way, Blackfalds, AB T4M 0B7For Sale
 MLS ID #A2351282, Kyle Dillman, Associate, Kic Realty. courtesy of Pillar9 System
 - C$464,9003 bd3 ba1k sqft117 N Portway Close, Blackfalds, AB T4M 0G7For Sale
 MLS ID #A2345289, Dale Devereaux, Broker, Century 21 Maximum. courtesy of Pillar9 System
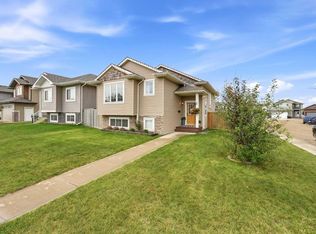
 - C$464,9003 bd3 ba1k sqft117 Portway Clos, Blackfalds, AB T4M 0G7For Sale
 Century 21 Canada
 - C$450,0005 bd3 ba1.3k sqft4769 N Aspen Lakes Blvd, Blackfalds, AB T4M 0J6For Sale
 MLS ID #A2342602, Megan Griffiths, Associate, Cir Realty. courtesy of Pillar9 System
