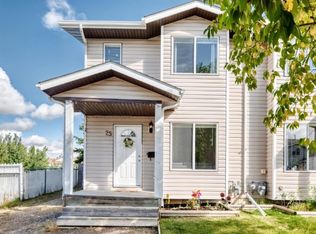
Welcome to 21 Pinetree Close, a beautifully maintained 3-bedroom, 1.5-bathroom home ideally situated on a quiet cul-de-sac in a family-friendly neighbourhood. Offering a functional layout, thoughtful updates, and excellent outdoor space, this home is move-in ready and perfect for families, first-time buyers, or anyone looking for comfortable, low-maintenance living. Step inside to a bright and welcoming main floor featuring a spacious living area, a well-appointed kitchen with ample cabinetry and counter space, and a dining area that provides easy access to the backyard—perfect for everyday living and entertaining. A convenient 2-piece bathroom completes the main level. Upstairs, you’ll find three comfortable bedrooms, including a generous primary bedroom, along with a full 4-piece bathroom. The home offers plenty of natural light and practical living space for the entire family. Fully fenced south-facing backyard offering excellent sunlight throughout the day and plenty of room for children, pets, gardening, or summer gatherings. The outdoor space provides a wonderful extension of the home's living area. The property also comes with several valuable recent upgrades, including a brand-new roof installed in 2026 with a transferable warranty, a new central air conditioner installed in 2025, and an EV charger plug-in (Charger not included) in the attached garage, adding comfort, convenience, and peace of mind for years to come. Located on a quiet cul-de-sac with an easy access to parks, playgrounds, schools, walking paths, shopping, and everyday amenities, 21 Pinetree Close offers the perfect combination of location, functionality, and modern updates. Move-in ready, well cared for, and packed with valuable upgrades—this is a home you don’t want to miss!
For sale
C$350,000
21 N Pinetree Close, Blackfalds, AB T4M 0G4
3beds
1,302sqft
Semi Detached (Half Duplex)
Built in 2009
-- sqft lot
$-- Zestimate®
C$269/sqft
C$-- HOA
What's special
Quiet cul-de-sacFunctional layoutThree comfortable bedroomsGenerous primary bedroomPlenty of natural light
- 2 days
- 0
- 0
Zillow last checked:
Listing updated:
Listed by:
Jayesh Chaudhary, Associate,
Re/Max Real Estate (Mountain View)
Source: courtesy of Pillar9 System,MLS®#: A2349849 Originating MLS®#: Calgary
Originating MLS®#: CalgaryFacts & features
Interior
Bedrooms & bathrooms
- Bedrooms: 3
- Bathrooms: 2
- Full bathrooms: 1
- 1/2 bathrooms: 1
Other
- Level: Upper
- Dimensions: 10`11" x 13`3"
Bedroom
- Level: Upper
- Dimensions: 9`1" x 10`4"
Bedroom
- Level: Upper
- Dimensions: 9`5" x 12`5"
Other
- Level: Main
- Dimensions: 5`3" x 4`10"
Other
- Level: Upper
- Dimensions: 7`8" x 8`0"
Dining room
- Level: Main
- Dimensions: 9`6" x 9`9"
Foyer
- Level: Main
- Dimensions: 11`1" x 5`1"
Kitchen
- Level: Main
- Dimensions: 9`7" x 11`9"
Living room
- Level: Main
- Dimensions: 15`7" x 12`8"
Heating
- Central, Forced Air, Natural Gas
Cooling
- Central Air
Appliances
- Included: Dishwasher, Dryer, Electric Stove, Microwave Hood Fan, Refrigerator, Washer
- Laundry: In Basement
Features
- Breakfast Bar, Kitchen Island, Laminate Counters, No Animal Home, No Smoking Home, Pantry, Walk-In Closet(s)
- Flooring: Carpet, Linoleum
- Windows: Vinyl Windows
- Basement: Full
- Has fireplace: No
- Common walls with other units/homes: 1 Common Wall
Interior area
- Total interior livable area: 1,302 sqft
- Finished area above ground: 1,302
- Finished area below ground: 587
Video & virtual tour
Property
Parking
- Total spaces: 2
- Parking features: Single Garage Attached
- Attached garage spaces: 1
Features
- Levels: Two,2 Storey
- Stories: 1
- Patio & porch: Deck, Front Porch, See Remarks
- Exterior features: Private Entrance, Private Yard
- Fencing: Fenced
- Frontage length: 9.75M 32`0"
Lot
- Size: 3,049 Square Feet
- Features: Back Lane, Back Yard, Cul-De-Sac, Front Yard, Landscaped, Level, Pie Shaped Lot, See Remarks
Details
- Parcel number: 101790833
- Zoning: R2
Construction
Type & style
- Home type: MultiFamily
- Property subtype: Semi Detached (Half Duplex)
- Attached to another structure: Yes
Materials
- Concrete, Vinyl Siding, Wood Frame
- Foundation: Concrete Perimeter
- Roof: Asphalt Shingle
Condition
- New construction: No
- Year built: 2009
Community & HOA
Community
- Features: Park, Playground, Sidewalks, Street Lights
- Subdivision: Panorama Estates
HOA
- Has HOA: No
Location
- Region: Blackfalds
Financial & listing details
- Price per square foot: C$269/sqft
- Date on market: 10/2/2026
- Inclusions: N/A
Price history
Price history is unavailable.
Public tax history
Tax history is unavailable.
Climate risks
Neighborhood: T4M
Nearby schools
GreatSchools rating
No schools nearby
We couldn't find any schools near this home.
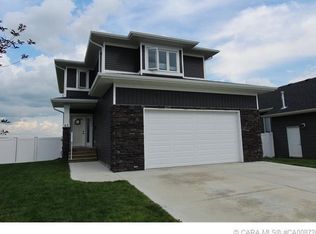
- C$--4 bd3 ba-- sqft41 McKelvey Close #41, Blackfalds, AB T4M0B1Off Market
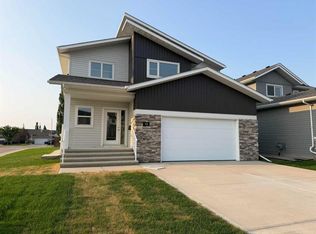
- C$624,9004 bd4 ba1.6k sqft70 S Palmer Cir, Blackfalds, AB T0M0J2New Construction
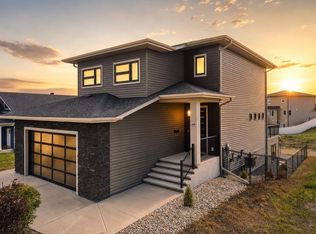
- C$624,9003 bd3 ba1.7k sqft5905 SE Panorama Dr, Blackfalds, AB T4M0G6New Construction

- C$725,0005 bd4 ba1.9k sqft5918 NW Panorama Dr, Blackfalds, AB T4M0G6For Sale
Similar homes
- C$385,0003 bd3 ba1.2k sqft41 NW Pinnacle Close, Blackfalds, AB T4M 0M3For Sale
 MLS ID #A2334925, Craig Fleming, Associate, Century 21 Maximum. courtesy of Pillar9 System
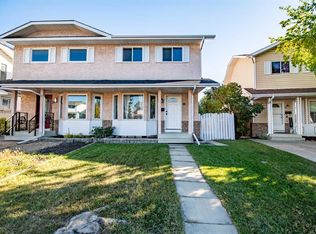
 - C$299,9003 bd3 ba1k sqft33 W Kirsch Close, Red Deer, AB T4P 3M5For Sale
 MLS ID #A2349565, James Torrens, Associate, Real Broker. courtesy of Pillar9 System
 - C$289,9003 bd2 ba1.2k sqft25 Lakeview Est, Clearwater County, AB T0M 0M0For Sale
 MLS ID #A2343477, Shane Opp, Broker, 2 Percent Realty Advantage. courtesy of Pillar9 System
 - C$309,9003 bd2 ba768 sqft161 E Crimson Ct, Blackfalds, AB T4M 0A7For Sale
 MLS ID #A2343580, Maddison Bellamy, Associate, Royal Lepage Network Realty Corp.. courtesy of Pillar9 System
