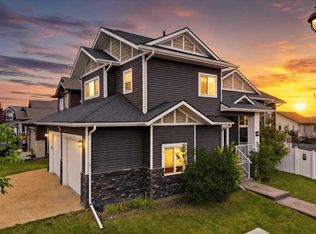
Thoughtfully designed and brand new, 5905 Panorama Drive offers a sophisticated take on modern family living. Built by Abbey Platinum Master Built, this 3-bedroom, 2.5- bathroom two-storey home combines stylish contemporary finishes with a highly functional floor plan, quality craftsmanship, and plenty of space for both everyday living and future growth. The main floor features a bright and spacious open-concept layout, seamlessly connecting the kitchen, dining, and living areas. Contemporary finishes include vinyl plank flooring throughout, sleek white cabinetry, quartz countertops, stainless steel appliances, a large centre island, and a generous pantry. A sliding glass door off the dining area fills the space with natural light and provides easy access to the rear deck, while large windows in the inviting living room create a bright and comfortable gathering space. A convenient two- piece bathroom completes the main level. Upstairs, the spacious primary bedroom offers a private retreat with a large walk-in closet and a well-appointed ensuite featuring dual sinks and a large walk-in shower. Two additional generously sized bedrooms share a practical Jack-and-Jill bathroom with dual sinks and a bathtub. Upper-floor laundry adds everyday convenience and functionality. The unfinished basement provides an excellent opportunity to create additional living space tailored to your needs, with in-floor heat roughed in and ready for future development. An attached double garage provides secure parking and additional storage. Additional features include an on-demand water heater and the peace of mind of Alberta’s 10-year New Home Warranty. With its modern finishes, functional floor plan, and desirable location backing onto a walking path, this home is an excellent opportunity to enjoy the benefits of new construction without the wait of building from the ground up. Situated in a family-friendly neighbourhood close to schools, parks, playgrounds, shopping, restaurants, and other everyday amenities, 5905 Panorama Drive offers a wonderful combination of quality, comfort, convenience, and room to grow.
New construction
C$624,900
5905 SE Panorama Dr, Blackfalds, AB T4M 0G6
3beds
1,734sqft
Single Family Residence
Built in 2026
4,791 Square Feet Lot
$-- Zestimate®
C$360/sqft
C$-- HOA
What's special
Vinyl plank flooring throughoutSleek white cabinetryQuartz countertopsStainless steel appliancesLarge centre islandGenerous pantryNatural light
- 9 hours
- 1
- 0
Zillow last checked:
Listing updated:
Listed by:
Tammy Polley, Associate,
Re/Max Real Estate Central Alberta,
Erin Wilkinson, Associate,
Re/Max Real Estate Central Alberta
Source: courtesy of Pillar9 System,MLS®#: A2341117 Originating MLS®#: Central Alberta
Originating MLS®#: Central AlbertaFacts & features
Interior
Bedrooms & bathrooms
- Bedrooms: 3
- Bathrooms: 3
- Full bathrooms: 2
- 1/2 bathrooms: 1
Other
- Level: Upper
- Dimensions: 12`0" x 14`0"
Bedroom
- Level: Upper
- Dimensions: 10`9" x 11`9"
Bedroom
- Level: Upper
- Dimensions: 13`3" x 13`9"
Other
- Level: Main
- Dimensions: 4`11" x 5`0"
Other
- Level: Upper
- Dimensions: 5`11" x 11`8"
Other
- Level: Upper
- Dimensions: 9`9" x 12`4"
Dining room
- Level: Main
- Dimensions: 6`8" x 13`10"
Kitchen
- Level: Main
- Dimensions: 9`4" x 16`6"
Laundry
- Level: Upper
- Dimensions: 7`0" x 9`6"
Living room
- Level: Main
- Dimensions: 14`10" x 13`10"
Heating
- Forced Air, Natural Gas
Cooling
- None
Appliances
- Included: Dishwasher, Dryer, Electric Stove, Microwave, Refrigerator, Washer
- Laundry: Laundry Room, Upper Level
Features
- Bathroom Rough-in, Double Vanity, Kitchen Island, Open Floorplan, Pantry, Quartz Counters, Walk-In Closet(s)
- Flooring: Carpet
- Windows: Vinyl Windows
- Basement: Full
- Has fireplace: No
Interior area
- Total interior livable area: 1,734 sqft
- Finished area above ground: 1,734
- Finished area below ground: 686
Video & virtual tour
Property
Parking
- Total spaces: 4
- Parking features: Double Garage Attached
- Attached garage spaces: 2
Features
- Levels: Two,2 Storey
- Stories: 1
- Patio & porch: Deck
- Exterior features: Other
- Pool features: Community
- Fencing: None
- Frontage length: 12.80M 42`0"
Lot
- Size: 4,791 Square Feet
- Features: Backs on to Park/Green Space
Details
- Parcel number: 101325642
- Zoning: R1M
Construction
Type & style
- Home type: SingleFamily
- Property subtype: Single Family Residence
Materials
- Vinyl Siding, Wood Frame
- Foundation: Concrete Perimeter
- Roof: Asphalt Shingle
Condition
- New construction: Yes
- Year built: 2026
Details
- Builder name: Abbey Platinum Master Built
Community & HOA
Community
- Features: Park, Sidewalks, Street Lights
- Subdivision: Panorama Estates
HOA
- Has HOA: No
Location
- Region: Blackfalds
Financial & listing details
- Price per square foot: C$360/sqft
- Date on market: 9/2/2026
- Inclusions: None
Price history
Price history is unavailable.
Public tax history
Tax history is unavailable.
Climate risks
Neighborhood: T4M
Nearby schools
GreatSchools rating
No schools nearby
We couldn't find any schools near this home.
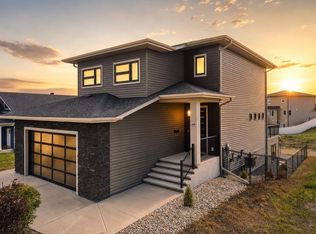
- C$629,9004 bd4 ba1.7k sqft5925 SE Panorama Dr, Blackfalds, AB T4M0G6For Sale

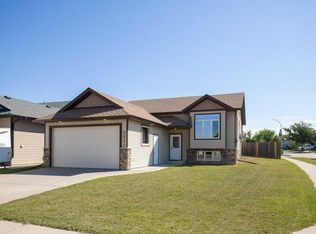
- C$725,0005 bd4 ba1.9k sqft5918 NW Panorama Dr, Blackfalds, AB T4M0G6For Sale
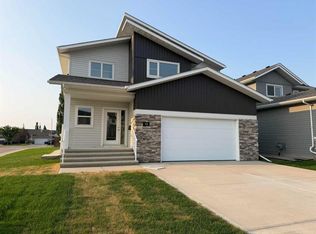
- C$417,9003 bd2 ba1.2k sqft5830 S Panorama Dr, Blackfalds, AB T4M0G6For Sale
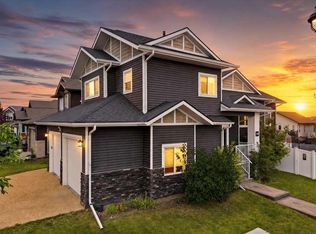
- C$624,9004 bd4 ba1.6k sqft70 S Palmer Cir, Blackfalds, AB T0M0J2New Construction
Similar homes
- C$579,9005 bd3 ba1.4k sqft170 N Morris Ct, Blackfalds, AB T4M 0B2For Sale
 MLS ID #A2341945, Kile Meiklejohn, Associate, Real Broker. courtesy of Pillar9 System
 - C$629,9004 bd4 ba1.7k sqft5925 SE Panorama Dr, Blackfalds, AB T4M 0G6For SaleMLS ID #A2332184, Dustin Henfrey, Associate, Re/Max Real Estate Central Alberta. courtesy of Pillar9 System
- C$595,0004 bd3 ba1.5k sqft191 Morris Ct, Blackfalds, AB T4M 0B2For Sale
 Century 21 Canada
 - C$585,0004 bd3 ba1.5k sqft191 S Morris Ct, Blackfalds, AB T4M 0B2For Sale
 MLS ID #A2339320, Lauren Nicolay, Associate, Century 21 Maximum. courtesy of Pillar9 System
