Situated on a low-maintenance corner lot directly across from a park, this beautifully updated family home offers style, space, and an unbeatable location. The inviting main floor features a sunken living room with a cozy gas fireplace, while the bright kitchen is complete with maple cabinetry, a corner pantry, central island, and a garden door leading to the rear deck—perfect for entertaining or enjoying summer evenings. The fully fenced and landscaped backyard provides an incredible outdoor space for children, pets, and family gatherings. The main floor also offers three generous bedrooms, including a spacious primary suite with a private 3-piece ensuite, plus an additional 4-piece bathroom. The fully finished basement expands your living space with a fantastic family room featuring a custom bar, two additional bedrooms, a dedicated laundry room, and an abundance of storage—ideal for growing families or entertaining guests. Nearly every room has been thoughtfully updated with stylish, modern finishes, creating a fresh, move-in-ready home you'll love. Additional features include a 24' x 22' attached garage, central vacuum, in-floor heat rough-in, tiled front entry, and ample parking. Major updates include a new roof and hot water tank, providing added peace of mind. Located just minutes from schools, shopping, parks, and everyday amenities, this home combines functional living with tasteful updates in a highly desirable, family-friendly neighborhood.
For sale
C$554,900
5618 S Panorama Dr, Blackfalds, AB T4M 0E1
5beds
1,297sqft
Single Family Residence
Built in 2004
6,969 Square Feet Lot
$-- Zestimate®
C$428/sqft
C$-- HOA
What's special
Low-maintenance corner lotInviting main floorCozy gas fireplaceBright kitchenMaple cabinetryCorner pantryCentral island
- 34 days |
- 0 |
- 0 |
Zillow last checked:
Listing updated:
Listed by:
Danielle Davies, Associate,
Re/Max Real Estate Central Alberta
Source: courtesy of Pillar9 System,MLS®#: A2329960 Originating MLS®#: Central Alberta
Originating MLS®#: Central AlbertaFacts & features
Interior
Bedrooms & bathrooms
- Bedrooms: 5
- Bathrooms: 3
- Full bathrooms: 3
Bedroom
- Level: Main
- Dimensions: 10`3" x 11`8"
Bedroom
- Level: Main
- Dimensions: 10`4" x 11`7"
Other
- Level: Main
- Dimensions: 11`4" x 14`4"
Bedroom
- Level: Basement
- Dimensions: 9`5" x 14`11"
Bedroom
- Level: Basement
- Dimensions: 9`5" x 13`9"
Other
- Level: Main
- Dimensions: 0`0" x 0`0"
Other
- Level: Basement
- Dimensions: 0`0" x 0`0"
Other
- Level: Main
- Dimensions: 0`0" x 0`0"
Dining room
- Level: Main
- Dimensions: 6`9" x 9`3"
Game room
- Level: Basement
- Dimensions: 18`11" x 12`2"
Kitchen
- Level: Main
- Dimensions: 22`2" x 13`10"
Living room
- Level: Main
- Dimensions: 15`9" x 18`8"
Heating
- In Floor Roughed-In, Forced Air
Cooling
- Central Air
Appliances
- Included: Dryer, Electric Stove, Microwave, Refrigerator, Washer
- Laundry: In Basement, Laundry Room
Features
- Bar, Ceiling Fan(s), Closet Organizers, High Ceilings, Kitchen Island, No Smoking Home, Pantry
- Flooring: Carpet, Tile
- Basement: Full
- Number of fireplaces: 1
- Fireplace features: Gas
Interior area
- Total interior livable area: 1,297 sqft
Video & virtual tour
Property
Parking
- Total spaces: 2
- Parking features: Alley Access, Double Garage Attached, Driveway, Parking Pad
- Attached garage spaces: 2
- Has uncovered spaces: Yes
Features
- Levels: Bi-Level
- Stories: 1
- Patio & porch: Deck
- Exterior features: Private Yard
- Fencing: Fenced
- Frontage length: 17.68M 58`0"
Lot
- Size: 6,969 Square Feet
- Features: Back Lane, Back Yard, Corner Lot
Details
- Parcel number: 101729231
- Zoning: R1N
Construction
Type & style
- Home type: SingleFamily
- Property subtype: Single Family Residence
Materials
- See Remarks
- Foundation: Concrete Perimeter
- Roof: Asphalt Shingle
Condition
- New construction: No
- Year built: 2004
Community & HOA
Community
- Features: Playground, Sidewalks, Street Lights
- Subdivision: Panorama Estates
HOA
- Has HOA: No
Location
- Region: Blackfalds
Financial & listing details
- Price per square foot: C$428/sqft
- Date on market: 7/16/2026
- Inclusions: N/A
Price history
Price history is unavailable.
Public tax history
Tax history is unavailable.
Climate risks
Neighborhood: T4M
Nearby schools
GreatSchools rating
No schools nearby
We couldn't find any schools near this home.
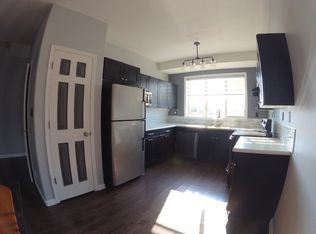
- C$--2 bd2 ba-- sqft5481 Prairie Ridge Ave #1A, Blackfalds, AB T4M0C2Off Market
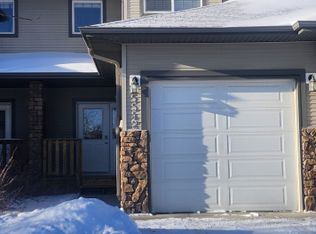
- C$--3 bd2 ba-- sqft5542 Prairie Ridge Ave, Blackfalds, AB T4M0C2Off Market
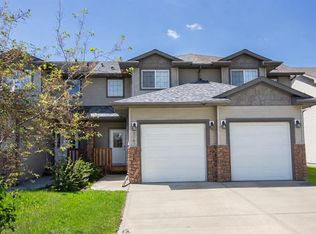
- C$309,9003 bd2 ba1.2k sqft5542 SE Prairie Ridge Ave, Blackfalds, AB T4M0C2For Sale
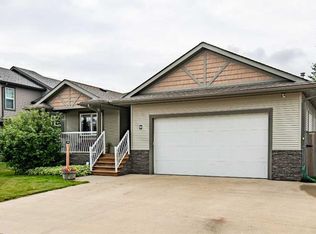
- C$565,0005 bd3 ba1.4k sqft41 S Chinook St, Blackfalds, AB T4M0B9For Sale

- C$63,5004 bd2 ba1.1k sqft5500 Womacks Rd #44A, Blackfalds, AB T0C0J0For Sale
- C$419,9003 bd3 ba1.2k sqft73 W Pinnacle Close, Blackfalds, AB T4M0M3New Construction
- C$399,9003 bd3 ba1.2k sqft77 W Pinnacle Close, Blackfalds, AB T4M0M3New Construction
- C$419,9003 bd3 ba1.2k sqft77 Pinnacle Close, Blackfalds, AB T4M0M3New Construction
Similar homes
- C$565,0005 bd3 ba1.4k sqft41 S Chinook St, Blackfalds, AB T4M 0B9For SaleMLS ID #A2337528, Tara Dowding, Associate Broker, Maxwell Real Estate Solutions Ltd.. courtesy of Pillar9 System
- C$579,9005 bd3 ba1.3k sqft203 E Cedar Sq, Blackfalds, AB T4M 0A4For Sale
 MLS ID #A2336578, Amanda Blake, Broker, Lime Green Realty Central. courtesy of Pillar9 System
 - C$564,5004 bd3 ba1.2k sqft9 N Valmont St, Blackfalds, AB T4M 0K1For Sale
 MLS ID #A2334244, Ann Craft, Associate, Realty Executives Alberta Elite. courtesy of Pillar9 System
 - C$565,4004 bd3 ba1.4k sqft137 S Coachman Way, Blackfalds, AB T4M 0B4For Sale
 MLS ID #A2325911, Amanda Blake, Broker, Lime Green Realty Central. courtesy of Pillar9 System
 - C$524,9005 bd3 ba1.2k sqft17 E Alderwood Close, Blackfalds, AB T4M 0L9For SaleMLS ID #A2328264, Ashley Hutchison, Associate, Century 21 Maximum. courtesy of Pillar9 System
- C$529,9005 bd3 ba1.2k sqft17 E Alderwood Clos, Blackfalds, AB T4M 0L9For SaleCentury 21 Canada
- C$549,9003 bd2 ba1.4k sqft110 N Cedar Sq, Blackfalds, AB T4M 0B4For SaleMLS ID #A2323921, Michelle Plach, Broker, Honestdoor Inc.. courtesy of Pillar9 System
- C$509,9003 bd2 ba1.4k sqft38 N Cambridge Close, Blackfalds, AB T4M 0A3For SaleMLS ID #A2330365, Amanda Blake, Broker, Lime Green Realty Central. courtesy of Pillar9 System
- C$509,9003 bd4 ba1.3k sqft133 Portway Close, Blackfalds, AB T4M 0G8For SaleCentury 21 Canada
- C$635,0003 bd3 ba1.8k sqft45 Alderwood Close, Blackfalds, AB T4M 0L9For SaleCentury 21 Canada
- C$509,9003 bd4 ba1.3k sqft133 N Portway Close, Blackfalds, AB T4M 0G8For SaleMLS ID #A2329855, Melissa Delaronde, Associate, Century 21 Maximum. courtesy of Pillar9 System
- C$485,0004 bd2 ba1k sqft42 S Westglen Blvd, Blackfalds, AB T4M 0K4For SaleMLS ID #A2335060, Lorie Simmerson, Associate, Grassroots Realty Group Ltd.. courtesy of Pillar9 System
- C$629,9004 bd4 ba1.7k sqft5925 SE Panorama Dr, Blackfalds, AB T4M 0G6For SaleMLS ID #A2332184, Dustin Henfrey, Associate, Re/Max Real Estate Central Alberta. courtesy of Pillar9 System
- C$400,0004 bd2 ba903 sqft4913 N Westbrooke Rd, Blackfalds, AB T4M 0K7For SaleMLS ID #A2338326, Dale Devereaux, Broker, Century 21 Maximum. courtesy of Pillar9 System
- C$389,0005 bd3 ba1.2k sqft37 W Briarwood Cres, Blackfalds, AB T0C 0J0For SaleMLS ID #A2337186, Wendi Loupelle, Associate, Cir Realty. courtesy of Pillar9 System
- C$385,0003 bd2 ba1k sqft4814 SE Lorne Ave, Blackfalds, AB T0C 0J0For SaleMLS ID #A2338710, Maddison Bellamy, Associate, Royal Lepage Network Realty Corp.. courtesy of Pillar9 System
- C$365,0004 bd2 ba987 sqft22 W Valley Cres, Blackfalds, AB T4M 0K1For SaleMLS ID #A2338313, Cindy Price, Broker, Realty Executives Alberta Elite. courtesy of Pillar9 System
- C$549,9005 bd3 ba1.4k sqft4761 N Aspen Lakes Blvd, Blackfalds, AB T4M 0J6For SaleMLS ID #A2322870, Karen Sernecky, Associate, Royal Lepage Network Realty Corp.. courtesy of Pillar9 System
- C$635,0003 bd3 ba1.8k sqft45 SE Alderwood Close, Blackfalds, AB T4M 0L9For SaleMLS ID #A2333286, Dale Devereaux, Broker, Century 21 Maximum. courtesy of Pillar9 System
- C$634,9004 bd4 ba1.9k sqft139 E Morris Ct, Blackfalds, AB T4M 0B2For SaleMLS ID #A2315213, Roxann Klepper, Associate, Re/Max Real Estate Central Alberta. courtesy of Pillar9 System
