If garage space is at the top of your wish list, this 2 Storey home in Blackfalds is it. Offering two heated garages, this property provides the perfect combination of functional living space and incredible room for vehicles, hobbies, storage, and projects. The 17’ x 24’ heated detached garage checks all the boxes. Featuring 17-foot ceilings, a loft , back alley access, and plenty of room for vehicles, recreational toys, or a workshop, it’s the ultimate “man cave” and a space that’s hard to find in town. Detached Garage can fit a large SUV or Half-Ton Truck. The home also features a heated front attached garage, adding even more year-round convenience. Inside, you’ll find a well-maintained 2-storey home with an open-concept layout, hardwood and tile flooring, 9-foot ceilings, and large south-facing windows that fill the main floor with natural light. The kitchen is designed for everyday living and entertaining with cappuccino-stained birch cabinetry, granite countertops, stainless steel appliances, a raised eating bar, and a corner pantry, all overlooking the spacious living room with a cozy gas fireplace. Patio doors lead to the deck and fully fenced, landscaped south facing backyard, perfect for summer BBQs and family gatherings. The main floor also features convenient laundry, a 2-piece bathroom, and direct access to the heated attached garage. Upstairs you’ll find three bedrooms, including a spacious primary suite with a walk-in closet and 4-piece ensuite, plus another full bathroom for the family. The basement is already framed for a family room, bedroom, and 3-piece bathroom, giving you the opportunity to add additional living space while finishing it to suit your needs. Located on a quiet close and within walking distance to schools, parks, walking trails, and shopping, this home offers the ideal combination of family friendly living and exceptional garage space that’s rarely available.
For sale
C$509,900
133 N Portway Close, Blackfalds, AB T4M 0G8
3beds
1,372sqft
Single Family Residence
Built in 2013
4,356 Square Feet Lot
$-- Zestimate®
C$372/sqft
C$-- HOA
What's special
- 10 days |
- 7 |
- 0 |
Zillow last checked:
Listing updated:
Listed by:
Melissa Delaronde, Associate,
Century 21 Maximum
Source: courtesy of Pillar9 System,MLS®#: A2329855 Originating MLS®#: Central Alberta
Originating MLS®#: Central AlbertaFacts & features
Interior
Bedrooms & bathrooms
- Bedrooms: 3
- Bathrooms: 4
- Full bathrooms: 3
- 1/2 bathrooms: 1
Other
- Level: Second
- Dimensions: 15`0" x 11`0"
Bedroom
- Level: Second
- Dimensions: 9`11" x 9`3"
Bedroom
- Level: Second
- Dimensions: 11`1" x 8`9"
Other
- Level: Main
- Dimensions: 7`6" x 2`10"
Other
- Level: Second
- Dimensions: 8`8" x 4`11"
Other
- Level: Basement
- Dimensions: 6`7" x 6`3"
Other
- Level: Second
- Dimensions: 8`4" x 4`11"
Dining room
- Level: Main
- Dimensions: 11`10" x 7`10"
Kitchen
- Level: Main
- Dimensions: 11`9" x 10`4"
Laundry
- Level: Main
- Dimensions: 6`3" x 6`4"
Living room
- Level: Main
- Dimensions: 13`3" x 16`2"
Heating
- Forced Air
Cooling
- Central Air
Appliances
- Included: See Remarks
- Laundry: Main Level
Features
- Granite Counters, High Ceilings, Pantry, Walk-In Closet(s)
- Flooring: Carpet, Hardwood, Tile
- Windows: Vinyl Windows
- Basement: Full
- Number of fireplaces: 1
- Fireplace features: Gas, Living Room
Interior area
- Total interior livable area: 1,372 sqft
Video & virtual tour
Property
Parking
- Total spaces: 4
- Parking features: Double Garage Attached, Single Garage Detached
- Attached garage spaces: 4
Features
- Levels: Two,2 Storey
- Stories: 1
- Patio & porch: Front Porch
- Exterior features: Private Yard
- Fencing: Fenced
- Frontage length: 11.89M 39`0"
Lot
- Size: 4,356 Square Feet
- Features: Back Lane, Back Yard, Cul-De-Sac, Landscaped
Details
- Parcel number: 101184440
- Zoning: R-1S
Construction
Type & style
- Home type: SingleFamily
- Property subtype: Single Family Residence
Materials
- Vinyl Siding, Wood Frame
- Foundation: Concrete Perimeter
- Roof: Asphalt Shingle
Condition
- New construction: No
- Year built: 2013
Community & HOA
Community
- Features: Park, Playground, Sidewalks, Street Lights
- Subdivision: Pinnacle
HOA
- Has HOA: No
Location
- Region: Blackfalds
Financial & listing details
- Price per square foot: C$372/sqft
- Date on market: 7/16/2026
- Inclusions: Fridge, Stove, Microwave, Dishwasher, Washer, Dryer, All Window Coverings, Shelving in Living Room, Front Garage Door Opener + Remote, Detached Garage Door Opener + Remote, Central A/C, Shed
Melissa Delaronde, Associate
Melissa Delaronde, Associate
(403) 896-0892
By pressing Contact Agent, you agree that the real estate professional identified above may call/text you about your search, which may involve use of automated means and pre-recorded/artificial voices. You don't need to consent as a condition of buying any property, goods, or services. Message/data rates may apply. You also agree to our Terms of Use. Zillow does not endorse any real estate professionals. We may share information about your recent and future site activity with your agent to help them understand what you're looking for in a home.
Price history
Price history is unavailable.
Public tax history
Tax history is unavailable.
Climate risks
Neighborhood: T4M
Nearby schools
GreatSchools rating
No schools nearby
We couldn't find any schools near this home.
- C$509,9003 bd4 ba1.3k sqft133 Portway Close, Blackfalds, AB T4M0G8For Sale

- C$409,9003 bd3 ba1.2k sqft85 Pinnacle Close, Blackfalds, AB T4M0M3New Construction
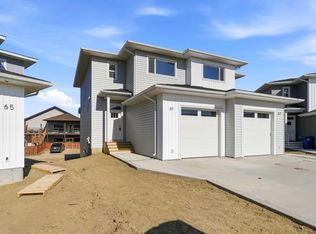
- C$409,9003 bd3 ba1.2k sqft85 W Pinnacle Close, Blackfalds, AB T4M0M3New Construction
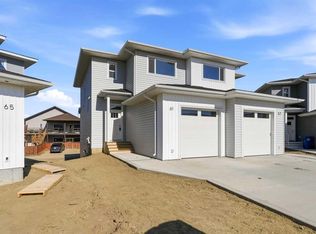
- C$409,9003 bd3 ba1.2k sqft81 Pinnacle Close, Blackfalds, AB T4M0M3New Construction

- C$409,9003 bd3 ba1.2k sqft81 W Pinnacle Close, Blackfalds, AB T4M0M3New Construction
- C$419,9003 bd3 ba1.2k sqft77 Pinnacle Close, Blackfalds, AB T4M0M3New Construction
- C$419,9003 bd3 ba1.2k sqft77 W Pinnacle Close, Blackfalds, AB T4M0M3New Construction
- C$419,9003 bd3 ba1.2k sqft73 Pinnacle Close, Blackfalds, AB T4M0M3New Construction
Similar homes
- C$509,9003 bd4 ba1.3k sqft133 Portway Close, Blackfalds, AB T4M 0G8For SaleCentury 21 Canada
- C$519,9004 bd4 ba1.7k sqft98 N Pine Cres, Blackfalds, AB T4M 0E2For Sale
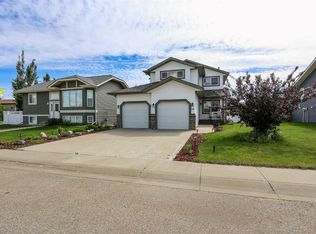 MLS ID #A2311376, Amanda Blake, Broker, Lime Green Realty Central. courtesy of Pillar9 System
 - C$595,0004 bd3 ba1.4k sqft137 S Coachman Way, Blackfalds, AB T4M 0B4For Sale
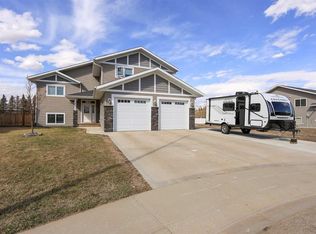 MLS ID #A2325911, Amanda Blake, Broker, Lime Green Realty Central. courtesy of Pillar9 System
 - C$569,9005 bd4 ba1.9k sqft17 S Coachill St, Blackfalds, AB T4M 0A9For Sale
 MLS ID #A2301559, Nita Jensen, Associate, Red Key Realty & Property Management. courtesy of Pillar9 System
 - C$634,9004 bd4 ba1.9k sqft139 E Morris Ct, Blackfalds, AB T4M 0B2For SaleMLS ID #A2315213, Roxann Klepper, Associate, Re/Max Real Estate Central Alberta. courtesy of Pillar9 System
- C$650,0005 bd3 ba1.8k sqft73 S Maclean Close, Blackfalds, AB T4M 0H4For SaleMLS ID #A2328746, Melissa Delaronde, Associate, Century 21 Maximum. courtesy of Pillar9 System
- C$665,0003 bd2 ba1.8k sqft101 W Coachman Way, Blackfalds, AB T4M 0B4For SaleMLS ID #A2314934, Brad Hellofs, Associate, Re/Max Real Estate Central Alberta. courtesy of Pillar9 System
- C$514,9004 bd3 ba1.2k sqft117 W Doran Cres, Red Deer, AB T4R 2P5For SaleMLS ID #A2328374, David Hicks, Associate, Pg Direct Realty Ltd.. courtesy of Pillar9 System
- C$519,9006 bd3 ba1.2k sqft8 S Iron Wolf Rdg, Lacombe, AB T4L 2K2For SaleMLS ID #A2327401, Wendy Hansen, Associate, Coldwell Banker Ontrack Realty. courtesy of Pillar9 System
- C$554,9005 bd3 ba1.4k sqft4761 N Aspen Lakes Blvd, Blackfalds, AB T4M 0J6For SaleMLS ID #A2322870, Karen Sernecky, Associate, Royal Lepage Network Realty Corp.. courtesy of Pillar9 System
- C$515,0003 bd3 ba1.1k sqft50 E Donald Close, Red Deer, AB T4R 3E7For SaleMLS ID #A2319156, Amanda Blake, Broker, Lime Green Realty Central. courtesy of Pillar9 System
- C$484,9004 bd3 ba1.1k sqft50 W Trimble Close, Red Deer, AB T4P 0N6For SaleMLS ID #A2322393, Ujjwal Kaushik, Associate, Century 21 Maximum. courtesy of Pillar9 System
- C$484,9004 bd3 ba1.1k sqft50 Trimble Close, Red Deer, AB T4P 0N6For SaleCentury 21 Canada
- C$517,9004 bd3 ba1.1k sqft101 N Oldring Cres, Red Deer, AB T4P 0B9For SaleMLS ID #A2328447, Mitzi Billard, Associate, Re/Max Real Estate Central Alberta. courtesy of Pillar9 System
- C$425,0004 bd3 ba1.3k sqft62 S Rupert Cres, Red Deer, AB T4P 2Z1For SaleMLS ID #A2330947, Alexis Glackin, Associate, Century 21 Maximum. courtesy of Pillar9 System
- C$559,9004 bd3 ba1.3k sqft25 N Caribou Cres, Red Deer, AB T4P 0T5For SaleMLS ID #A2323885, Paul Jones, Associate Broker, Re/Max Real Estate Central Alberta. courtesy of Pillar9 System
- C$517,9005 bd3 ba1.3k sqft219 E Lampard Cres, Red Deer, AB T4R 2W5For SaleMLS ID #A2327125, Angela Stonehouse, Associate, Royal Lepage Network Realty Corp.. courtesy of Pillar9 System
- C$449,9004 bd2 ba1k sqft12 S Anders St, Red Deer, AB T4R 1B8For SaleMLS ID #A2329737, Vanessa Badenhorst, Associate, Cir Realty. courtesy of Pillar9 System
- C$455,0004 bd3 ba1.1k sqft84 W Mackenzie Cres, Lacombe, AB T4L 0B2For SaleMLS ID #A2327385, Jessica Lebreton, Associate, Cir Realty. courtesy of Pillar9 System
- C$499,9004 bd3 ba1.2k sqft92 W McCullough Cres, Red Deer, AB T4R 1S7For SaleMLS ID #A2324147, Tracey Christensen, Associate, Cir Realty. courtesy of Pillar9 System
